Mark your calendar because this one is coming soon! Situated on an oversized lot in a quiet half cul-de-sac, this 3-car garage home is just a short walk to the neighborhood pool and scenic ponds. Inside, you'll find dark hardwood floors, an updated kitchen with granite countertops and an open floor plan, plus main-floor laundry. Step out to the large deck overlooking a fully fenced backyard with plenty of room for entertaining, yard games, pets, and kids. Upstairs features all bedrooms, including a spacious primary suite with a soaking tub and beautifully tiled shower. The finished basement offers additional living space, an updated bath, and tiled shower. Filled with natural light and move-in ready!
Coming soon 07/30
$659,000
14022 Briar St, Overland Park, KS 66224
4beds
3,314sqft
:
Get pre-qualified$4,367/mo
Single Family Residence
Built in 1998
0.25 Acres Lot
$-- Zestimate®
$199/sqft
$77/mo HOA
What's special
- --
- on Zillow |
- 1,339
- views |
- 80
- saves |
Zillow last checked:
Listing updated:
Listed by:
Tricia Wegner 816-645-3733,
kc HOMEGIRLS & Associates
Source: Heartland MLS as distributed by MLS GRID,MLS#: 2627215
Facts & features
Interior
Bedrooms & bathrooms
- Bedrooms: 4
- Bathrooms: 5
- Full bathrooms: 4
- 1/2 bathrooms: 1
Primary bedroom
- Level: Second
- Area: 340 Square Feet
- Dimensions: 20 x 17
Bedroom 2
- Level: Second
- Area: 143 Square Feet
- Dimensions: 13 x 11
Bedroom 3
- Level: Second
- Area: 132 Square Feet
- Dimensions: 12 x 11
Bedroom 4
- Level: Second
- Area: 132 Square Feet
- Dimensions: 12 x 11
Dining room
- Level: First
- Area: 156 Square Feet
- Dimensions: 13 x 12
Great room
- Level: First
- Area: 272 Square Feet
- Dimensions: 17 x 16
Kitchen
- Features: Kitchen Island
- Level: First
- Area: 360 Square Feet
- Dimensions: 20 x 18
Living room
- Level: First
- Area: 121 Square Feet
- Dimensions: 11 x 11
Recreation room
- Level: Basement
- Area: 1200 Square Feet
- Dimensions: 40 x 30
Heating
- Natural Gas
Cooling
- Electric
Appliances
- Included: Dishwasher, Disposal, Humidifier, Microwave
- Laundry: Main Level
Features
- Ceiling Fan(s), Kitchen Island, Walk-In Closet(s)
- Flooring: Vinyl, Wood
- Doors: Storm Door(s)
- Windows: Thermal Windows
- Basement: Concrete,Finished,Sump Pump
- Number of fireplaces: 1
- Fireplace features: Great Room
Interior area
- Total structure area: 3,314
- Total interior livable area: 3,314 sqft
- Finished area above ground: 2,814
- Finished area below ground: 500
Property
Parking
- Total spaces: 3
- Parking features: Attached, Garage Door Opener, Garage Faces Front
- Attached garage spaces: 3
Features
- Patio & porch: Patio
- Fencing: Metal
Lot
- Size: 0.25 Acres
- Features: Cul-De-Sac
Details
- Parcel number: NP851300000206
- Other equipment: Satellite Dish
Construction
Type & style
- Home type: SingleFamily
- Architectural style: Traditional
- Property subtype: Single Family Residence
Materials
- Stucco & Frame
- Roof: Shake
Condition
- Year built: 1998
Utilities & green energy
- Sewer: Public Sewer
- Water: Public
Community & HOA
Community
- Security: Security System, Smoke Detector(s)
- Subdivision: Timbers Edge
HOA
- Has HOA: Yes
- Amenities included: Pool
- Services included: Trash
- HOA fee: $919 annually
- HOA name: Timber's Edge Home Owners Assoc.
Location
- Region: Overland Park
Financial & listing details
- Price per square foot: $199/sqft
- Tax assessed value: $548,700
- Annual tax amount: $6,460
- Date on market: 6/19/2026
- Ownership: Private
Estimated market value
Not available
Estimated sales range
Not available
Not available
Price history
Price history is unavailable.
Public tax history
| Year | Property taxes | Tax assessment |
|---|---|---|
| 2025 | $6,460 +5.5% | $63,101 +5.7% |
| 2024 | $6,121 +3.5% | $59,697 +5.2% |
| 2023 | $5,912 +8.1% | $56,730 +10% |
| 2022 | $5,470 | $51,566 +12% |
| 2021 | -- | $46,058 +1.8% |
| 2020 | $5,091 | $45,264 +1.9% |
| 2019 | -- | $44,402 +5.7% |
| 2018 | -- | $42,021 +8.2% |
| 2017 | $4,635 +11.5% | $38,847 +11.6% |
| 2016 | $4,156 +0.5% | $34,811 +0.9% |
| 2015 | $4,135 +4.8% | $34,500 +7.5% |
| 2013 | $3,946 +2.2% | $32,097 -0.3% |
| 2012 | $3,860 +2.4% | $32,189 -2.9% |
| 2010 | $3,770 +951.6% | $33,143 |
| 2009 | $358 -90.4% | $33,143 -4.3% |
| 2008 | $3,740 +1.3% | $34,629 -0.9% |
| 2007 | $3,691 +3.3% | $34,926 +1.2% |
| 2006 | $3,572 | $34,500 |
| 2005 | -- | $34,500 |
Find assessor info on the county website
Monthly payment
Est. payment
Payment breakdown
Explore the cost of this home by adjusting the details. Changes won't be saved.Climate risks
Neighborhood: 66224
Nearby schools
GreatSchools rating
- 9/10Overland Trail Elementary SchoolGrades: K-5Distance: 1.2 mi
- 8/10Overland Trail Middle SchoolGrades: 6-8Distance: 1.1 mi
- 9/10Blue Valley North High SchoolGrades: 9-12Distance: 2.5 mi
Schools provided by the listing agent
- Elementary: Overland Trail
- Middle: Overland Trail
- High: Blue Valley North
Source: Heartland MLS as distributed by MLS GRID. This data may not be complete. We recommend contacting the local school district to confirm school assignments for this home.
- $676,0004 bd3 ba3k sqft14026 Briar St, Overland Park, KS 66224Off Market
- $662,2004 bd4 ba2.7k sqft14021 Juniper St, Overland Park, KS 66224Off Market
- $579,5004 bd3 ba2.3k sqft14018 Briar St, Overland Park, KS 66224Off Market
- $--4 bd4 ba3.6k sqft14025 Juniper St, Overland Park, KS 66224Sold
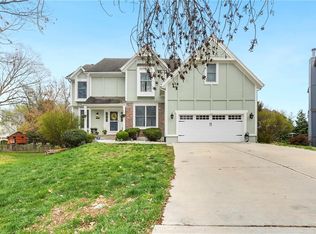
- $692,2005 bd5 ba3.8k sqft14017 Juniper St, Overland Park, KS 66224Off Market
- $---- bd-- ba-- sqft14030 Briar Dr, Overland Park, KS 66224Off Market
- $--4 bd5 ba3.4k sqft14014 Briar St, Overland Park, KS 66224Sold
- $652,7005 bd4 ba3.3k sqft14030 Briar St, Overland Park, KS 66224Off Market
A local agent can set up tours, give advice and negotiate with sellers.
A local lender can help you make sure your offer is ready when you are.
Similar homes
- $499,0004 bd4 ba3.7k sqft5216 W 158th Pl, Overland Park, KS 66224For Sale
 MLS ID #2630405, Stephanie Halley, Real Broker, LLC. Heartland MLS as distributed by MLS GRID
 - $605,0004 bd3 ba2.1k sqft12860 Sagamore Rd, Leawood, KS 66209For Sale
 MLS ID #2630868, Jesse Taitt, Keller Williams Realty Partners Inc.. Heartland MLS as distributed by MLS GRID
 - $765,0004 bd5 ba4.1k sqft13117 El Monte St, Leawood, KS 66209For Sale
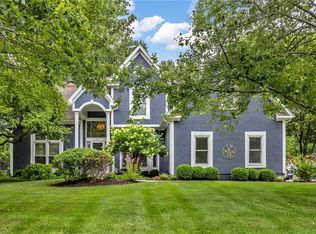 MLS ID #2626597, Daniel Buckley, Atlas Real Estate LLC. Heartland MLS as distributed by MLS GRID
 - $650,0004 bd5 ba4.3k sqft11911 Noland St, Overland Park, KS 66213For Sale
 MLS ID #2614494, Theresa Young, Keller Williams Realty Partners Inc.. Heartland MLS as distributed by MLS GRID
 - $537,5004 bd3 ba3.3k sqft8910 W 132nd Ter, Overland Park, KS 66213For SaleMLS ID #2627963, Skyler Taylor, Essential One RE Services Inc. Heartland MLS as distributed by MLS GRID
- $532,0004 bd4 ba3k sqft12818 Bond St, Overland Park, KS 66213For SaleMLS ID #2626736, Kerri Lightwine, ReeceNichols - Overland Park. Heartland MLS as distributed by MLS GRID
- $575,0004 bd4 ba3.7k sqft12401 W 110th Ter, Overland Park, KS 66210For SaleMLS ID #2624970, Heather Leiker, Weichert, Realtors Welch & Co.. Heartland MLS as distributed by MLS GRID
- $635,0004 bd4 ba3.4k sqft13875 W 67th St, Shawnee, KS 66216For SaleMLS ID #2629276, Richard Deich, Real Broker, LLC. Heartland MLS as distributed by MLS GRID
- $670,0004 bd4 ba3.5k sqft14517 W 49th St, Shawnee, KS 66216For SaleMLS ID #2624653, Eddie Davis, Orenda Real Estate Services. Heartland MLS as distributed by MLS GRID
- $790,0003 bd2 ba2.4k sqft5460 Nall & 175th St, Topeka, KS 66608For SaleMLS ID #2630049, Marcela Egea, Keller Williams Realty Partners Inc.. Heartland MLS as distributed by MLS GRID
- $550,0004 bd4 ba2.4k sqft16660 W 155th Ter, Olathe, KS 66062For SaleMLS ID #2625543, Ryan Reed, Compass Realty Group. Heartland MLS as distributed by MLS GRID
- $677,7003 bd3 ba3.3k sqft25595 Rockville Rd, Louisburg, KS 66053For SaleMLS ID #2606252, Mike Miller, Crown Realty. Heartland MLS as distributed by MLS GRID
- $448,9004 bd3 ba3.4k sqft4 W 127th St, Kansas City, MO 64145For SaleMLS ID #2632303, Sharon Sigman, RE/MAX State Line. Heartland MLS as distributed by MLS GRID
- $595,0004 bd3 ba2.8k sqft213 NW Aspen St, Lees Summit, MO 64064For SaleMLS ID #2633059, J.P. Roberts, Paul L Roberts Jr. Heartland MLS as distributed by MLS GRID
- $665,0004 bd4 ba3.2k sqft10941 S Barth Rd, Olathe, KS 66061For SaleMLS ID #2623176, Mike Conners, ReeceNichols -Johnson County W. Heartland MLS as distributed by MLS GRID
- $588,7504 bd3 ba2.2k sqft5405 W 80th St, Prairie Village, KS 66208For SaleMLS ID #2619795, Susan Sargent, Keller Williams Legacy Partner. Heartland MLS as distributed by MLS GRID
- $599,0005 bd5 ba2.9k sqft22504 W 55th Ter, Shawnee, KS 66226For SaleMLS ID #2630358, Ashley Engelken, ReeceNichols - Leawood. Heartland MLS as distributed by MLS GRID
- $929,9003 bd4 ba3.9k sqft5313 W 124th Ter, Overland Park, KS 66209For SaleMLS ID #2630480, Angela Lofton, ReeceNichols- Leawood Town Center. Heartland MLS as distributed by MLS GRID
- $550,0004 bd3 ba2.8k sqft6913 Red Oak Dr, Shawnee, KS 66217For SaleMLS ID #2614350, Carole Collyard, ReeceNichols -Johnson County W. Heartland MLS as distributed by MLS GRID
- $639,9005 bd2 ba2.6k sqft601 NE Douglas St, Lees Summit, MO 64063For SaleMLS ID #2621566, Carrie Donigan, Platinum Realty LLC. Heartland MLS as distributed by MLS GRID
