Welcome home! This 2 story home has so much to offer. The main floor features an open floor plan with high ceilings, roomy kitchen with PLENTY of cabinet space, walk-in pantry, large island with even more under cabinets and hardwood floors. The open living room boasts brand new carpet, wood burning fireplace and floor to ceiling windows overlooking the covered deck. Perfect place to enjoy friends, family, and the upcoming holidays!
The second level shows off 4 large bedrooms - The HUGE Primary suit has TWO walk-in closets, split vanity in the bath, separate tub and shower, tile floors. The 2nd and 3rd bedroom share a Jack/Jill bath, and the 4th bedroom with walk-in closet and it's own private bath.
The lower level is the perfect "man cave" to watch "the game" on the built in projector/screen while relaxing in the theater furniture, or enjoy the large bar, pool table and still plenty of storage space!
Pending
Price cut: $15K (9/25)
$500,000
16660 W 155th Ter, Olathe, KS 66062
4beds
3,458sqft
Single Family Residence
Built in 2003
10,137 Square Feet Lot
$-- Zestimate®
$145/sqft
$38/mo HOA
What's special
Wood burning fireplacePlenty of storage spaceHardwood floorsCovered deckLarge barTile floorsSeparate tub and shower
- 83 days
- 1,269
- 109
Zillow last checked:
Listing updated:
Listed by:
Ryan Reed 913-568-8289,
Compass Realty Group
Source: Heartland MLS as distributed by MLS GRID,MLS#: 2625543
Facts & features
Interior
Bedrooms & bathrooms
- Bedrooms: 4
- Bathrooms: 4
- Full bathrooms: 3
- 1/2 bathrooms: 1
Primary bedroom
- Features: Carpet, Ceiling Fan(s)
- Level: Second
- Area: 225 Square Feet
- Dimensions: 15 x 15
Bedroom 2
- Features: Carpet, Walk-In Closet(s)
- Level: Second
- Area: 121 Square Feet
- Dimensions: 11 x 11
Bedroom 3
- Features: Carpet, Walk-In Closet(s)
- Level: Second
- Area: 120 Square Feet
- Dimensions: 10 x 12
Bedroom 4
- Features: Carpet, Walk-In Closet(s)
- Level: Second
- Area: 132 Square Feet
- Dimensions: 11 x 12
Primary bathroom
- Features: Carpet, Double Vanity, Separate Shower And Tub, Walk-In Closet(s)
- Level: Second
Bathroom 1
- Features: Carpet, Shower Only
- Level: Second
Bathroom 2
- Features: Carpet, Double Vanity, Shower Over Tub
- Level: Second
Dining room
- Features: Carpet
- Level: First
- Area: 132 Square Feet
- Dimensions: 11 x 12
Great room
- Features: Carpet, Fireplace
- Level: First
- Area: 300 Square Feet
- Dimensions: 15 x 20
Half bath
- Level: First
Kitchen
- Features: Fireplace, Kitchen Island, Pantry
- Level: First
- Area: 238 Square Feet
- Dimensions: 14 x 17
Laundry
- Features: Vinyl
- Level: Second
Sitting room
- Features: Carpet
- Level: Second
- Area: 35 Square Feet
- Dimensions: 5 x 7
Heating
- Forced Air
Cooling
- Electric
Appliances
- Included: Dishwasher, Disposal, Exhaust Fan, Microwave, Electric Range
- Laundry: Bedroom Level, Laundry Room
Features
- Ceiling Fan(s), Kitchen Island, Pantry, Vaulted Ceiling(s), Walk-In Closet(s)
- Flooring: Carpet, Wood
- Windows: Thermal Windows
- Basement: Finished,Full
- Number of fireplaces: 1
- Fireplace features: Gas Starter, Great Room
Interior area
- Total structure area: 3,458
- Total interior livable area: 3,458 sqft
- Finished area above ground: 2,458
- Finished area below ground: 1,000
Property
Parking
- Total spaces: 3
- Parking features: Attached, Garage Faces Front, Tandem
- Attached garage spaces: 3
Features
- Patio & porch: Deck
Lot
- Size: 10,137 Square Feet
- Features: City Lot, Corner Lot, Sprinkler-In Ground
Details
- Parcel number: DP003900000359
Construction
Type & style
- Home type: SingleFamily
- Architectural style: Traditional
- Property subtype: Single Family Residence
Materials
- Stucco & Frame
- Roof: Composition
Condition
- Year built: 2003
Details
- Builder name: DUGGAN HOMES
Utilities & green energy
- Sewer: Public Sewer
- Water: Public
Community & HOA
Community
- Security: Smoke Detector(s)
- Subdivision: Parkside at Arlington Park
HOA
- Has HOA: Yes
- Amenities included: Pool
- HOA fee: $450 annually
Location
- Region: Olathe
Financial & listing details
- Price per square foot: $145/sqft
- Tax assessed value: $408,900
- Annual tax amount: $5,234
- Date on market: 7/25/2026
- Listing terms: Cash,Conventional,FHA,VA Loan
- Ownership: Private
Estimated market value
Not available
Estimated sales range
Not available
Not available
Price history
| Date | Event | Price |
|---|---|---|
| 10/15/2026 | Pending sale | $500,000$145/sqft |
Source:  Heartland MLS as distributed by MLS GRID #2625543 Report a problem Heartland MLS as distributed by MLS GRID #2625543 Report a problem | ||
| 10/12/2026 | Contingent | $500,000$145/sqft |
Source: Heartland MLS as distributed by MLS GRID #2625543 Report a problem | ||
| 9/25/2026 | Price change | $500,000-2.9%$145/sqft |
Source: Heartland MLS as distributed by MLS GRID #2625543 Report a problem | ||
| 9/9/2026 | Price change | $514,950-1.9%$149/sqft |
Source: Heartland MLS as distributed by MLS GRID #2625543 Report a problem | ||
| 8/19/2026 | Listed for sale | $524,950$152/sqft |
Source: Heartland MLS as distributed by MLS GRID #2625543 Report a problem | ||
| 8/6/2026 | Pending sale | $524,950$152/sqft |
Source: Heartland MLS as distributed by MLS GRID #2625543 Report a problem | ||
| 8/2/2026 | Price change | $524,950-4.6%$152/sqft |
Source: Heartland MLS as distributed by MLS GRID #2625543 Report a problem | ||
| 7/25/2026 | Listed for sale | $550,000$159/sqft |
Source: Heartland MLS as distributed by MLS GRID #2625543 Report a problem | ||
Public tax history
| Year | Property taxes | Tax assessment |
|---|---|---|
| 2025 | $5,234 +8.8% | $47,024 +9.9% |
| 2024 | $4,811 +3.5% | $42,792 +5.5% |
| 2023 | $4,648 +12% | $40,549 +15% |
| 2022 | $4,152 | $35,270 +2.4% |
| 2021 | -- | $34,454 +2% |
| 2020 | $4,214 | $33,764 0% |
| 2019 | -- | $33,776 +4.3% |
| 2018 | -- | $32,373 +1.7% |
| 2017 | $4,072 +9.3% | $31,843 +6.5% |
| 2016 | $3,724 +4.1% | $29,888 +4% |
| 2015 | $3,578 +0.3% | $28,738 +6.2% |
| 2013 | $3,568 +2.8% | $27,059 +1.3% |
| 2012 | $3,472 -9% | $26,703 -1.6% |
| 2010 | $3,817 +4.5% | $27,140 +0.4% |
| 2009 | $3,654 -4.8% | $27,036 -5.3% |
| 2008 | $3,837 -0.9% | $28,550 -3.4% |
| 2007 | $3,872 +10.9% | $29,555 +1.9% |
| 2006 | $3,490 | $29,014 +8.3% |
| 2005 | -- | $26,784 |
Find assessor info on the county website
Monthly payment
Est. payment
Payment breakdown
Explore the cost of this home by adjusting the details. Changes won't be saved.Climate risks
Neighborhood: Arlington Park
Nearby schools
Schools provided by the listing agent
- Elementary: Arbor Creek
- Middle: Chisholm Trail
- High: Olathe South
Source: Heartland MLS as distributed by MLS GRID. This data may not be complete. We recommend contacting the local school district to confirm school assignments for this home.


Similar homes
- $460,0004 bd4 ba2.5k sqft17517 W 160th Ter, Olathe, KS 66062For Sale
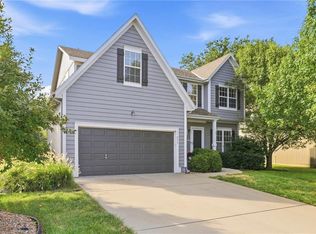 MLS ID #2641128, Susan Rahe, ReeceNichols- Leawood Town Center. Heartland MLS as distributed by MLS GRID
 - $410,0004 bd3 ba1.8k sqft16412 W 157th Ter, Olathe, KS 66062For Sale
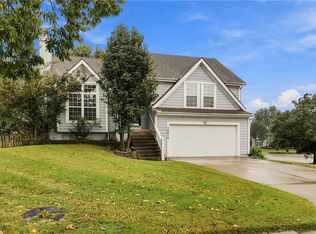 MLS ID #2625383, Kristin Malfer, Compass Realty Group. Heartland MLS as distributed by MLS GRID
 - $465,0004 bd4 ba4k sqft16313 W Chur St, Olathe, KS 66062For Sale
 MLS ID #2622278, Steve J Smith, Keller Williams Realty Partners Inc.. Heartland MLS as distributed by MLS GRID
 - $425,0004 bd3 ba2.3k sqft14715 S Arapaho Dr, Olathe, KS 66062For Sale
 MLS ID #2644826, Jamie Patton, Platinum Realty LLC. Heartland MLS as distributed by MLS GRID
