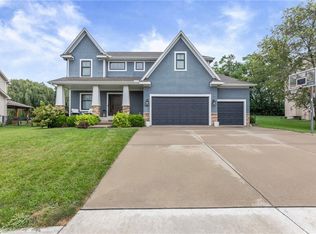
Spacious true 1.5-story home featuring an open floor plan, soaring ceilings, wood floors and a bright living room with gas fireplace and wall of windows. The kitchen offers granite countertops, a large island and plenty of space for entertaining. The main-level primary suite features a walk-in closet, double vanity, separate tub and shower, plus convenient main-level laundry. Upstairs you'll find a large second living area, three additional bedrooms, a Jack-and-Jill bath, second laundry area and a private bath for the fourth bedroom. One of the biggest highlights is the 1,500+ sq. ft. unfinished daylight basement, already stubbed for a bath and ready for your final touches, offering incredible potential for additional living space, bedrooms, a home gym, theater or recreation area. With generous living spaces, a drop zone off the garage and room to grow, this home has so much to offer!
Active
Price cut: $10.1K (10/1)
$549,950
1052 N Stonecrest Rd, Olathe, KS 66061
4beds
2,903sqft
Single Family Residence
Built in 2015
10,500 Square Feet Lot
$-- Zestimate®
$189/sqft
$42/mo HOA
What's special
- 46 days
- 1,042
- 72
Zillow last checked:
Listing updated:
Listed by:
Tristan Miller 816-813-6520,
United Real Estate Kansas City
Source: Heartland MLS as distributed by MLS GRID,MLS#: 2636403
Facts & features
Interior
Bedrooms & bathrooms
- Bedrooms: 4
- Bathrooms: 4
- Full bathrooms: 3
- 1/2 bathrooms: 1
Primary bedroom
- Features: All Carpet, Ceiling Fan(s), Walk-In Closet(s)
- Level: First
- Area: 182 Square Feet
- Dimensions: 14 x 13
Bedroom 2
- Features: All Carpet, Walk-In Closet(s)
- Level: Second
- Area: 143 Square Feet
- Dimensions: 13 x 11
Bedroom 3
- Features: All Carpet, Walk-In Closet(s)
- Level: Second
- Area: 132 Square Feet
- Dimensions: 12 x 11
Bedroom 4
- Features: All Carpet
- Level: Second
- Area: 132 Square Feet
- Dimensions: 12 x 11
Primary bathroom
- Features: Ceramic Tiles, Double Vanity, Granite Counters, Separate Shower And Tub
- Level: First
Bathroom 2
- Features: Ceramic Tiles, Double Vanity, Shower Only
- Level: Second
Bathroom 3
- Features: Ceramic Tiles, Shower Over Tub
- Level: Second
Dining room
- Features: Wood Floor
- Level: First
- Area: 110 Square Feet
- Dimensions: 11 x 10
Half bath
- Features: Wood Floor
- Level: First
Kitchen
- Features: Granite Counters, Pantry, Wood Floor
- Level: First
- Area: 150 Square Feet
- Dimensions: 15 x 10
Laundry
- Level: First
Laundry
- Level: Second
Other
- Features: All Carpet
- Level: Second
Living room
- Features: Ceiling Fan(s), Fireplace, Wood Floor
- Level: First
- Area: 238 Square Feet
- Dimensions: 17 x 14
Office
- Features: Wood Floor
- Level: First
- Area: 132 Square Feet
- Dimensions: 12 x 11
Heating
- Heat Pump
Cooling
- Heat Pump
Appliances
- Included: Dishwasher, Disposal, Microwave, Electric Range, Stainless Steel Appliance(s)
- Laundry: Main Level, Upper Level
Features
- Ceiling Fan(s), Custom Cabinets, Kitchen Island, Pantry, Vaulted Ceiling(s), Walk-In Closet(s)
- Flooring: Wood
- Windows: Window Coverings, Thermal Windows
- Basement: Daylight,Egress Window(s),Sump Pump
- Number of fireplaces: 1
- Fireplace features: Family Room, Gas
Interior area
- Total structure area: 2,903
- Total interior livable area: 2,903 sqft
- Finished area above ground: 2,903
- Finished area below ground: 0
Property
Parking
- Total spaces: 3
- Parking features: Attached, Garage Door Opener, Garage Faces Front
- Attached garage spaces: 3
Features
- Patio & porch: Deck- Covered
- Exterior features: Dormer
- Fencing: Wood
Lot
- Size: 10,500 Square Feet
Details
- Parcel number: DP577100000186
Construction
Type & style
- Home type: SingleFamily
- Architectural style: Traditional
- Property subtype: Single Family Residence
Materials
- Stone Trim
- Roof: Composition
Condition
- Year built: 2015
Utilities & green energy
- Sewer: Public Sewer
- Water: Public
Community & HOA
Community
- Subdivision: Persimmon Pointe
HOA
- Has HOA: Yes
- Amenities included: Pool
- HOA fee: $500 annually
Location
- Region: Olathe
Financial & listing details
- Price per square foot: $189/sqft
- Tax assessed value: $513,500
- Annual tax amount: $6,616
- Date on market: 8/27/2026
- Listing terms: Cash,Conventional,FHA,VA Loan
- Ownership: Private
Estimated market value
Not available
Estimated sales range
Not available
Not available
Price history
| Date | Event | Price |
|---|---|---|
| 10/1/2026 | Price change | $549,950-1.8%$189/sqft |
Source:  Heartland MLS as distributed by MLS GRID #2636403 Report a problem Heartland MLS as distributed by MLS GRID #2636403 Report a problem | ||
| 8/27/2026 | Listed for sale | $560,000+51.4%$193/sqft |
Source: Heartland MLS as distributed by MLS GRID #2636403 Report a problem | ||
| 9/13/2024 | Listing removed | $3,650-1.4%$1/sqft |
Source: Zillow Rentals Report a problem | ||
| 9/10/2024 | Price change | $3,700-1.3%$1/sqft |
Source: Zillow Rentals Report a problem | ||
| 8/30/2024 | Listed for rent | $3,750-1.3%$1/sqft |
Source: Zillow Rentals Report a problem | ||
| 8/28/2024 | Listing removed | $3,800$1/sqft |
Source: Zillow Rentals Report a problem | ||
| 8/1/2024 | Price change | $3,800-5%$1/sqft |
Source: Zillow Rentals Report a problem | ||
| 7/16/2024 | Listed for rent | $4,000$1/sqft |
Source: Zillow Rentals Report a problem | ||
| 2/18/2021 | Sold | -- |
Source: Heartland MLS as distributed by MLS GRID #45001_2258250 Report a problem | ||
| 2/1/2021 | Pending sale | $369,900$127/sqft |
Source: Heartland MLS as distributed by MLS GRID #2258250 Report a problem | ||
| 1/29/2021 | Listed for sale | $369,900$127/sqft |
Source:  ReeceNichols Real Estate #2258250 Report a problem ReeceNichols Real Estate #2258250 Report a problem | ||
| 1/18/2021 | Pending sale | $369,900$127/sqft |
Source: ReeceNichols Brookside #2258250 Report a problem | ||
| 1/16/2021 | Listed for sale | $369,900$127/sqft |
Source: ReeceNichols Brookside #2258250 Report a problem | ||
| 4/5/2016 | Sold | -- |
Source: Heartland MLS as distributed by MLS GRID #1946092 Report a problem | ||
Public tax history
| Year | Property taxes | Tax assessment |
|---|---|---|
| 2025 | $6,617 +2.7% | $59,053 +3.9% |
| 2024 | $6,443 +1.9% | $56,810 +3.6% |
| 2023 | $6,322 +14.7% | $54,855 +17.8% |
| 2022 | $5,512 | $46,575 +6.7% |
| 2021 | -- | $43,665 +0.1% |
| 2020 | $5,459 | $43,631 +1.7% |
| 2019 | -- | $42,906 +3.4% |
| 2018 | -- | $41,492 +2.8% |
| 2017 | -- | $40,376 +5.2% |
| 2016 | $4,794 +639033.3% | $38,364 +639300% |
| 2015 | $1 | $6 +100% |
| 2013 | $0 | $3 -99.9% |
| 2009 | $687 -29.3% | $3,064 -42.3% |
| 2008 | $972 +17.5% | $5,314 +28.7% |
| 2007 | $827 +76.9% | $4,128 +6.5% |
| 2006 | $468 | $3,876 |
Find assessor info on the county website
Monthly payment
Est. payment
Payment breakdown
Explore the cost of this home by adjusting the details. Changes won't be saved.Climate risks
Neighborhood: Persimmon Pointe
Nearby schools
Schools provided by the listing agent
- Elementary: Prairie Center
- Middle: Mission Trail
- High: Olathe West
Source: Heartland MLS as distributed by MLS GRID. This data may not be complete. We recommend contacting the local school district to confirm school assignments for this home.
Similar homes
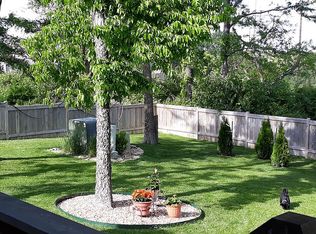
- $475,0004 bd3 ba2.4k sqft2280 W Cothrell St, Olathe, KS 66061For Sale
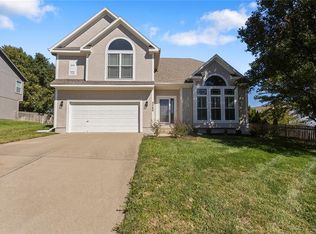 MLS ID #2645896, Leslie Hogan, BHG Kansas City Homes. Heartland MLS as distributed by MLS GRID
 - $550,0004 bd4 ba3k sqft11454 S Lakecrest Dr, Olathe, KS 66061For Sale
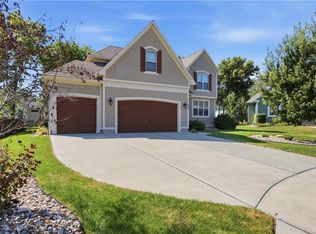 MLS ID #2640361, Brad Papa, Keller Williams Realty Partners Inc.. Heartland MLS as distributed by MLS GRID
 - $564,8884 bd3 ba2.6k sqft2776 W Sitka Dr, Olathe, KS 66061For Sale
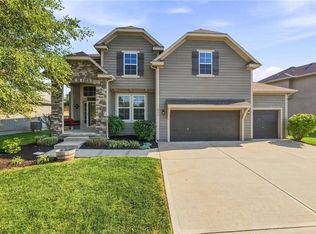 MLS ID #2639439, Tara Williams, EXP Realty LLC. Heartland MLS as distributed by MLS GRID
 - $549,0004 bd5 ba3.2k sqft14773 S Turnberry St, Olathe, KS 66061For Sale
 MLS ID #2643472, Jake Zillner, Modern Realty Advisors. Heartland MLS as distributed by MLS GRID
