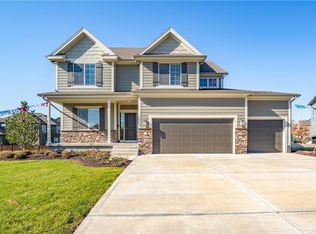
Better Than New in Prairie Farms! Why wait months for new construction when you can move into a beautifully maintained, nearly new home today? Welcome to 2776 W. Sitka Drive, where thoughtful design, quality finishes, and exceptional care come together in one of Olathe's most desirable communities. Built in 2019, this 4-bedroom, 3.5-bath home offers over 2,600 square feet of comfortable living with an open-concept floor plan that's perfect for both everyday life and entertaining.
The heart of the home is a bright, spacious kitchen featuring a large island, abundant cabinetry, and seamless flow into the dining and living areas—ideal for family gatherings, holidays, or simply relaxing by the fireplace. The private primary suite offers a peaceful retreat with a spa-inspired bathroom and generous walk-in closet, while the additional bedrooms provide flexibility for family, guests, or a home office. An unfinished basement presents endless possibilities—create a home theater, gym, game room, additional bedroom, or custom entertainment space designed to fit your lifestyle. Outside, enjoy professionally maintained landscaping and the pride of ownership that's evident throughout the property. Located in the sought-after Prairie Farms community, you'll enjoy convenient access to top-rated schools, parks, shopping, dining, and major highways while living in a neighborhood known for its outstanding amenities. If you've been considering new construction, compare this home first. You'll appreciate the established landscaping, completed improvements, immediate availability, and exceptional value. Schedule your private showing today and discover why this home stands apart from the competition.
Active
$550,000
2776 W Sitka Dr, Olathe, KS 66061
4beds
2,648sqft
:
Get pre-qualified$3,593/mo
Single Family Residence
Built in 2019
0.25 Acres Lot
$-- Zestimate®
$208/sqft
$50/mo HOA
What's special
Professionally maintained landscapingPrivate primary suiteAdditional bedrooms provide flexibilityEstablished landscapingThoughtful designQuality finishesBright spacious kitchen
- 51 days |
- 1,178 |
- 77 |
Likely to sell faster than
Zillow last checked:
Listing updated:
Listed by:
Dani Beyer Team 816-321-0120,
Keller Williams KC North,
Desi Jostmeyer 816-778-5289,
Keller Williams KC North
Source: Heartland MLS as distributed by MLS GRID,MLS#: 2626966
Facts & features
Interior
Bedrooms & bathrooms
- Bedrooms: 4
- Bathrooms: 4
- Full bathrooms: 3
- 1/2 bathrooms: 1
Primary bedroom
- Level: Second
- Area: 224 Square Feet
- Dimensions: 14 x 17
Bedroom 2
- Level: Second
- Area: 121 Square Feet
- Dimensions: 10 x 12
Bedroom 3
- Level: Second
- Area: 121 Square Feet
- Dimensions: 10 x 11
Bedroom 4
- Level: Second
- Area: 144 Square Feet
- Dimensions: 10 x 11
Primary bathroom
- Level: Second
- Area: 135 Square Feet
- Dimensions: 9 x 12
Bathroom 2
- Level: Second
- Area: 121 Square Feet
- Dimensions: 8 x 12
Bathroom 3
- Level: Second
- Area: 40 Square Feet
- Dimensions: 7 x 8
Breakfast room
- Level: First
- Area: 88 Square Feet
- Dimensions: 10 x 11
Dining room
- Level: First
- Area: 132 Square Feet
- Dimensions: 12 x 12
Great room
- Level: First
- Area: 255 Square Feet
- Dimensions: 16 x 17
Half bath
- Level: First
- Area: 42 Square Feet
- Dimensions: 5 x 5
Kitchen
- Level: First
- Area: 121 Square Feet
- Dimensions: 11 x 13
Laundry
- Level: Second
- Area: 35 Square Feet
- Dimensions: 5 x 8
Heating
- Forced Air, Natural Gas
Cooling
- Electric
Appliances
- Included: Dishwasher, Disposal, Microwave
- Laundry: Bedroom Level, Laundry Room
Features
- Ceiling Fan(s), Custom Cabinets, Kitchen Island, Painted Cabinets, Pantry, Vaulted Ceiling(s), Walk-In Closet(s)
- Windows: Thermal Windows
- Basement: Egress Window(s),Full,Sump Pump
- Number of fireplaces: 1
- Fireplace features: Gas, Great Room
Interior area
- Total structure area: 2,648
- Total interior livable area: 2,648 sqft
- Finished area above ground: 2,648
- Finished area below ground: 0
Property
Parking
- Total spaces: 3
- Parking features: Attached, Garage Faces Front
- Attached garage spaces: 3
Features
- Patio & porch: Patio
- Spa features: Bath
Lot
- Size: 0.25 Acres
- Dimensions: 78 x 142 x 71 x 150
- Features: City Lot, Level
Details
- Parcel number: DP591300000214
- Other equipment: Back Flow Device
Construction
Type & style
- Home type: SingleFamily
- Architectural style: Traditional
- Property subtype: Single Family Residence
Materials
- Lap Siding, Stone Trim
- Roof: Composition
Condition
- Year built: 2019
Details
- Builder model: Brooklyn
- Builder name: Brooklyn Plan
Utilities & green energy
- Sewer: Public Sewer
- Water: Public
Community & HOA
Community
- Security: Smoke Detector(s)
- Subdivision: Prairie Farms
HOA
- Has HOA: Yes
- Amenities included: Play Area, Pool, Trail(s)
- HOA fee: $600 annually
Location
- Region: Olathe
Financial & listing details
- Price per square foot: $208/sqft
- Tax assessed value: $508,100
- Annual tax amount: $6,545
- Date on market: 6/18/2026
- Listing terms: Cash,Conventional,FHA,VA Loan
- Ownership: Private
- Road surface type: Paved
Estimated market value
Not available
Estimated sales range
Not available
Not available
Price history
| Date | Event | Price |
|---|---|---|
| 6/18/2026 | Listed for sale | $550,000-2.7%$208/sqft |
Source:  Heartland MLS as distributed by MLS GRID #2626966 Report a problem Heartland MLS as distributed by MLS GRID #2626966 Report a problem | ||
| 6/17/2026 | Listing removed | $565,000$213/sqft |
Source: Heartland MLS as distributed by MLS GRID #2615814 Report a problem | ||
| 6/3/2026 | Price change | $565,000-0.9%$213/sqft |
Source: Heartland MLS as distributed by MLS GRID #2615814 Report a problem | ||
| 5/11/2026 | Price change | $570,000-0.9%$215/sqft |
Source: Heartland MLS as distributed by MLS GRID #2615814 Report a problem | ||
| 4/22/2026 | Listed for sale | $575,000+53.3%$217/sqft |
Source: Heartland MLS as distributed by MLS GRID #2615814 Report a problem | ||
| 3/19/2020 | Sold | -- |
Source: Heartland MLS as distributed by MLS GRID #2182907 Report a problem | ||
| 2/15/2020 | Pending sale | $375,000$142/sqft |
Source: ReeceNichols - Olathe #2182907 Report a problem | ||
| 10/18/2019 | Price change | $375,000-2.7%$142/sqft |
Source: ReeceNichols -Olathe #2182907 Report a problem | ||
| 8/10/2019 | Listed for sale | $385,500$146/sqft |
Source: ReeceNichols Olathe #2182907 Report a problem | ||
| 10/19/2017 | Sold | -- |
Source: Public Record Report a problem | ||
Public tax history
| Year | Property taxes | Tax assessment |
|---|---|---|
| 2025 | $6,545 -2.4% | $58,431 -1.1% |
| 2024 | $6,705 +3.6% | $59,064 +5.2% |
| 2023 | $6,473 +8.6% | $56,143 +11.6% |
| 2022 | $5,963 | $50,324 +13.2% |
| 2021 | -- | $44,470 -3.3% |
| 2020 | $5,759 | $46,011 +4.7% |
| 2019 | -- | $43,953 +426.4% |
| 2018 | -- | $8,350 +72.4% |
| 2017 | -- | $4,842 +161300% |
| 2016 | $0 | $3 |
Find assessor info on the county website
Monthly payment
Est. payment
Payment breakdown
Explore the cost of this home by adjusting the details. Changes won't be saved.Climate risks
Neighborhood: Prairie Farms
Nearby schools
GreatSchools rating
- 10/10Clearwater Creek Elementary SchoolGrades: PK-5Distance: 0.9 mi
- 5/10Oregon Trail Middle SchoolGrades: 6-8Distance: 1.1 mi
- 9/10Olathe West High SchoolGrades: 9-12Distance: 0.6 mi
Schools provided by the listing agent
- Elementary: Clearwater Creek
- Middle: Oregon Trail
- High: Olathe West
Source: Heartland MLS as distributed by MLS GRID. This data may not be complete. We recommend contacting the local school district to confirm school assignments for this home.
- $500,8004 bd4 ba2.5k sqft2776 Sitka Dr, Olathe, KS 66061Off Market
- $503,9004 bd4 ba2.5k sqft2776 W Sitka Drive, Olathe, KS 66061Off Market
- $587,1005 bd4 ba2.7k sqft2794 W Sitka Dr, Olathe, KS 66061Off Market
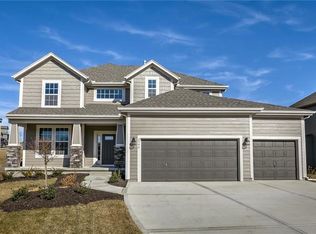
- $675,2004 bd4 ba3.5k sqft2789 W Sitka Dr, Olathe, KS 66061Off Market
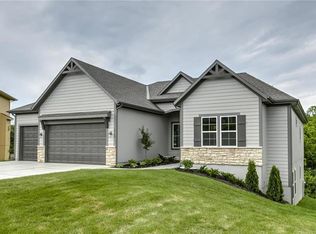
- $688,7004 bd4 ba3.5k sqft2773 W Sitka Dr, Olathe, KS 66061Off Market
- $--4 bd3 ba2.7k sqft2757 W Sitka Dr, Olathe, KS 66061Sold
- $563,8005 bd4 ba2.5k sqft286 S Singletree St, Olathe, KS 66061Off Market
- $640,9006 bd5 ba3.9k sqft2842 W Sitka Dr, Olathe, KS 66061Off Market
A local agent can set up tours, give advice and negotiate with sellers.
A local lender can help you make sure your offer is ready when you are.
Similar homes
- $459,9504 bd3 ba2.7k sqft159 S Diane Dr, Olathe, KS 66061New Construction
 MLS ID #2634548, Marti Prieb Lilja, Keller Williams Realty Partners Inc.. Heartland MLS as distributed by MLS GRID
 - $459,9504 bd3 ba2.7k sqft145 S Diane Dr, Olathe, KS 66061New Construction
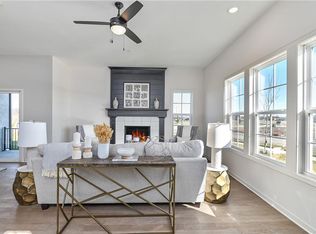 MLS ID #2634537, Marti Prieb Lilja, Keller Williams Realty Partners Inc.. Heartland MLS as distributed by MLS GRID
 - $452,9504 bd3 ba2.7k sqft155 S Diane Dr, Olathe, KS 66061For Sale
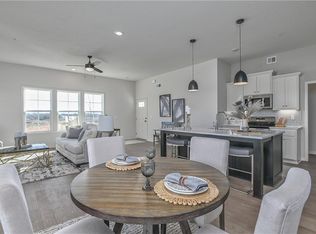 MLS ID #2634554, Marti Prieb Lilja, Keller Williams Realty Partners Inc.. Heartland MLS as distributed by MLS GRID
 - $587,4455 bd5 ba3k sqft14960 S Red Bird St, Olathe, KS 66061New Construction
 MLS ID #2461509, Holly Bond, Keller Williams Realty Partners Inc.. Heartland MLS as distributed by MLS GRID
 - $545,5004 bd4 ba2.7k sqft28601 W 162nd St, Gardner, KS 66030New ConstructionMLS ID #2635008, Melissa Irish, ReeceNichols -Johnson County W. Heartland MLS as distributed by MLS GRID
- $452,9504 bd3 ba2.7k sqft105 S Diane Dr, Olathe, KS 66061New ConstructionMLS ID #2632594, Marti Prieb Lilja, Keller Williams Realty Partners Inc.. Heartland MLS as distributed by MLS GRID
- $524,0004 bd4 ba2.2k sqft28501 W 161st Ter, Gardner, KS 66030New ConstructionMLS ID #2635027, Melissa Irish, ReeceNichols -Johnson County W. Heartland MLS as distributed by MLS GRID
- $664,9505 bd4 ba2.8k sqft2283 Wabash St, Olathe, KS 66061New ConstructionMLS ID #2629558, Marti Prieb Lilja, Keller Williams Realty Partners Inc.. Heartland MLS as distributed by MLS GRID
- $724,9504 bd3 ba3.1k sqft2372 W Wabash St, Olathe, KS 66061New ConstructionMLS ID #2633555, Marti Prieb Lilja, Keller Williams Realty Partners Inc.. Heartland MLS as distributed by MLS GRID
- $549,7504 bd4 ba2k sqft19791 W 122nd Ter, Olathe, KS 66061New ConstructionHeartland MLS as distributed by MLS GRID
- $639,9505 bd4 ba2.7k sqft2275 W Elm St, Olathe, KS 66061New ConstructionMLS ID #2615824, Marti Prieb Lilja, Keller Williams Realty Partners Inc.. Heartland MLS as distributed by MLS GRID
- $452,9504 bd3 ba2.7k sqft131 S Diane Dr, Olathe, KS 66061New ConstructionMLS ID #2601235, Marti Prieb Lilja, Keller Williams Realty Partners Inc.. Heartland MLS as distributed by MLS GRID
- $452,9504 bd3 ba2.7k sqft125 S Diane Dr, Olathe, KS 66061New ConstructionMLS ID #2603268, Marti Prieb Lilja, Keller Williams Realty Partners Inc.. Heartland MLS as distributed by MLS GRID
- $520,0003 bd3 ba2.5k sqft17048 W 168th Pl, Olathe, KS 66062For SaleMLS ID #2634105, Rick Bowers, BHG Kansas City Homes. Heartland MLS as distributed by MLS GRID
- $452,9504 bd3 ba2.7k sqft115 S Diane Dr, Olathe, KS 66061New ConstructionMLS ID #2574627, Marti Prieb Lilja, Keller Williams Realty Partners Inc.. Heartland MLS as distributed by MLS GRID
- $449,9504 bd3 ba2.7k sqft2291 W Dartmouth St, Olathe, KS 66061New ConstructionMLS ID #2574618, Marti Prieb Lilja, Keller Williams Realty Partners Inc.. Heartland MLS as distributed by MLS GRID
- $664,9505 bd4 ba2.8k sqft2353 W Wabash St, Olathe, KS 66061New ConstructionMLS ID #2609776, Marti Prieb Lilja, Keller Williams Realty Partners Inc.. Heartland MLS as distributed by MLS GRID
- $534,2004 bd3 ba2.1k sqft12242 S Emerald St, Olathe, KS 66061New ConstructionHeartland MLS as distributed by MLS GRID
- $664,9505 bd4 ba2.8k sqft2291 W Elm St, Olathe, KS 66061New ConstructionMLS ID #2609771, Marti Prieb Lilja, Keller Williams Realty Partners Inc.. Heartland MLS as distributed by MLS GRID
- $664,9505 bd4 ba2.8k sqft2243 W Elm St, Olathe, KS 66061New ConstructionMLS ID #2609786, Marti Prieb Lilja, Keller Williams Realty Partners Inc.. Heartland MLS as distributed by MLS GRID
