The Levi II offers an exceptional blend of space, style, and functionality with expanded square footage and upgraded finishes throughout. The enlarged kitchen and breakfast area feature custom cabinetry, granite countertops, a large center island with seating, tile backsplash, upgraded faucet, walk-in pantry, and stainless steel appliances—perfect for everyday living and entertaining. Hardwood floors extend through the entry, kitchen, dining room, family room, breakfast area, and mud room. A versatile main-level flex room with closet and wood-paneled ceiling provides ideal space for a home office or fifth bedroom. The mud room includes a boot bench and entry closet, while the great room is anchored by a stone direct-vent fireplace with wood mantle. The primary suite is a true retreat, offering a separate sitting area, vaulted ceiling, expanded walk-in closet, and spa-like bath with granite countertops, freestanding soaking tub, and walk-in tile shower. All bedrooms feature vaulted ceilings. Upstairs highlights include a loft area with built-in bookshelves, a hallway window for added natural light, and a spacious laundry room with custom cabinetry and granite countertop. Tile flooring is featured in all bathrooms and the laundry room, with Berber carpet on the stairs. Enjoy outdoor living on the covered patio with a full sprinkler system. Located in Prairie Farms, residents enjoy neighborhood amenities including walking trails, pool, playground, and convenient walking distance to Lake Olathe. Photos are of previous homes and may show some optional features.
Active
$664,950
2291 W Elm St, Olathe, KS 66061
5beds
2,850sqft
Single Family Residence
Built in 2025
10,018 Square Feet Lot
$-- Zestimate®
$233/sqft
$50/mo HOA
What's special
Expanded walk-in closetGranite countertopsCovered patioVaulted ceilingStainless steel appliancesUpgraded finishes throughoutUpgraded faucet
- 48 days
- 75
- 3
Zillow last checked:
Listing updated:
Listed by:
Marti Prieb Lilja 913-709-1415,
Keller Williams Realty Partners Inc.,
Tashawn Newson 816-665-1831,
Keller Williams Realty Partners Inc.
Source: Heartland MLS as distributed by MLS GRID,MLS#: 2639280
Facts & features
Interior
Bedrooms & bathrooms
- Bedrooms: 5
- Bathrooms: 4
- Full bathrooms: 4
Primary bedroom
- Level: Second
- Area: 240 Square Feet
- Dimensions: 15 x 16
Bedroom 2
- Level: Second
- Area: 121 Square Feet
- Dimensions: 11 x 11
Bedroom 3
- Level: First
- Area: 110 Square Feet
- Dimensions: 10 x 11
Bedroom 4
- Level: Second
- Area: 168 Square Feet
- Dimensions: 12 x 14
Bedroom 5
- Features: Ceiling Fan(s), Fireplace
- Level: First
- Area: 120 Square Feet
- Dimensions: 10 x 12
Primary bathroom
- Features: Double Vanity
- Level: Second
- Area: 140 Square Feet
- Dimensions: 10 x 14
Dining room
- Level: First
- Area: 156 Square Feet
- Dimensions: 12 x 13
Great room
- Level: First
- Area: 300 Square Feet
- Dimensions: 15 x 20
Kitchen
- Features: Granite Counters, Kitchen Island, Pantry
- Level: First
- Area: 224 Square Feet
- Dimensions: 14 x 16
Laundry
- Level: Second
- Area: 48 Square Feet
- Dimensions: 6 x 8
Heating
- Has Heating (Unspecified Type)
Cooling
- Electric
Appliances
- Included: Dishwasher, Disposal, Exhaust Fan, Microwave, Electric Range, Stainless Steel Appliance(s)
- Laundry: Bedroom Level
Features
- Ceiling Fan(s), Custom Cabinets, Kitchen Island, Painted Cabinets, Pantry, Walk-In Closet(s)
- Flooring: Carpet, Tile, Wood
- Basement: Full,Bath/Stubbed
- Number of fireplaces: 1
- Fireplace features: Great Room
Interior area
- Total structure area: 2,850
- Total interior livable area: 2,850 sqft
- Finished area above ground: 2,850
- Finished area below ground: 0
Property
Parking
- Total spaces: 3
- Parking features: Attached
- Attached garage spaces: 3
Features
- Patio & porch: Covered
Lot
- Size: 10,018 Square Feet
- Features: Corner Lot, Sprinkler-In Ground
Details
- Parcel number: DP59130000 0346
Construction
Type & style
- Home type: SingleFamily
- Architectural style: Traditional
- Property subtype: Single Family Residence
Materials
- Lap Siding, Stucco & Frame
- Roof: Composition
Condition
- Under Construction
- New construction: Yes
- Year built: 2025
Details
- Builder model: Levi 2
- Builder name: Prieb Homes
Utilities & green energy
- Sewer: Public Sewer
- Water: Public
Community & HOA
Community
- Subdivision: Prairie Farms
HOA
- Has HOA: Yes
- Amenities included: Pool, Trail(s)
- Services included: Curbside Recycle, Partial Amenities, Trash
- HOA fee: $600 annually
- HOA name: Young Management Group
Location
- Region: Olathe
Financial & listing details
- Price per square foot: $233/sqft
- Tax assessed value: $62,100
- Annual tax amount: $6,700
- Date on market: 8/28/2026
- Listing terms: Cash,Conventional,FHA,VA Loan
- Ownership: Private
Estimated market value
Not available
Estimated sales range
Not available
Not available
Price history
| Date | Event | Price |
|---|---|---|
| 8/28/2026 | Listed for sale | $664,950$233/sqft |
Source:  Heartland MLS as distributed by MLS GRID #2639280 Report a problem Heartland MLS as distributed by MLS GRID #2639280 Report a problem | ||
| 8/28/2026 | Listing removed | $664,950$233/sqft |
Source: Heartland MLS as distributed by MLS GRID #2609771 Report a problem | ||
| 3/28/2026 | Listed for sale | $664,950$233/sqft |
Source: Heartland MLS as distributed by MLS GRID #2609771 Report a problem | ||
Public tax history
| Year | Property taxes | Tax assessment |
|---|---|---|
| 2025 | $857 | $7,452 |
Find assessor info on the county website
Monthly payment
Est. payment
Payment breakdown
Explore the cost of this home by adjusting the details. Changes won't be saved.Climate risks
Neighborhood: Shadow Ridge
Nearby schools
Schools provided by the listing agent
- Elementary: Clearwater Creek
- Middle: Oregon Trail
- High: Olathe West
Source: Heartland MLS as distributed by MLS GRID. This data may not be complete. We recommend contacting the local school district to confirm school assignments for this home.


Similar homes
- $664,9505 bd4 ba2.8k sqft2283 Wabash St, Olathe, KS 66061For Sale
 MLS ID #2645339, Marti Prieb Lilja, Keller Williams Realty Partners Inc.. Heartland MLS as distributed by MLS GRID
 - $664,9505 bd4 ba2.8k sqft2353 W Wabash St, Olathe, KS 66061New Construction
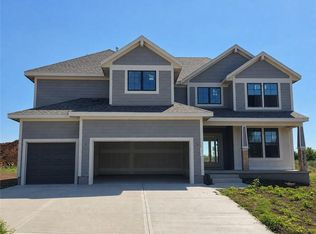 MLS ID #2639371, Marti Prieb Lilja, Keller Williams Realty Partners Inc.. Heartland MLS as distributed by MLS GRID
 - $664,9505 bd4 ba2.7k sqft2309 W Wabash St, Olathe, KS 66061New Construction
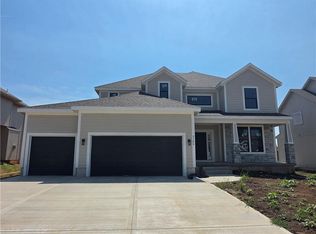 MLS ID #2639415, Marti Prieb Lilja, Keller Williams Realty Partners Inc.. Heartland MLS as distributed by MLS GRID
 - $664,9505 bd4 ba2.8k sqft2243 W Elm St, Olathe, KS 66061New Construction
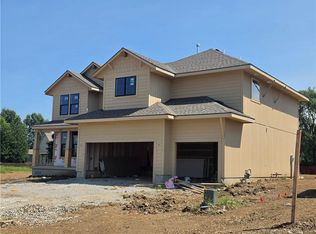 MLS ID #2638060, Marti Prieb Lilja, Keller Williams Realty Partners Inc.. Heartland MLS as distributed by MLS GRID
