This is the stunning Oak Run community model, The Northbend. With an open main level, featuring hardwood floors, gorgeous trim package, kitchen island and pantry, granite kitchen counters, enamel cabinets, fireplace, built in cubbies and desk, flex room, wood endcaps, iron spindles, decorative stair carpet, beautiful master suite, laundry on bedroom level, tile floors, lower level finish with wet bar, additional bedroom and bath. Topped off with deck, sprinkler system and extensive landscaping.
Active
$587,445
14960 S Red Bird St, Olathe, KS 66061
5beds
3,028sqft
Single Family Residence
Built in 2016
9,500 Square Feet Lot
$-- Zestimate®
$194/sqft
$33/mo HOA
What's special
Laundry on bedroom levelHardwood floorsFlex roomExtensive landscapingBeautiful master suiteKitchen islandGranite kitchen counters
- 1083 days
- 216
- 22
Zillow last checked:
Listing updated:
Listed by:
Holly Bond 816-536-1736,
Keller Williams Realty Partners Inc.
Source: Heartland MLS as distributed by MLS GRID,MLS#: 2461509
Facts & features
Interior
Bedrooms & bathrooms
- Bedrooms: 5
- Bathrooms: 5
- Full bathrooms: 4
- 1/2 bathrooms: 1
Primary bedroom
- Features: Carpet
- Level: Second
Bedroom 2
- Features: Carpet
- Level: Second
Bedroom 3
- Features: Carpet
- Level: Second
Bedroom 4
- Features: Carpet
- Level: Second
Bedroom 5
- Features: All Carpet, Walk-In Closet(s)
- Level: Basement
Primary bathroom
- Features: Ceramic Tiles, Granite Counters, Separate Shower And Tub
- Level: Second
Bathroom 2
- Features: Ceramic Tiles
- Level: Second
Bathroom 3
- Features: Ceramic Tiles
- Level: Second
Bathroom 4
- Features: Ceramic Tiles, Shower Only
- Level: Basement
Breakfast room
- Level: First
Great room
- Level: First
Half bath
- Features: Ceramic Tiles
- Level: First
Kitchen
- Features: Granite Counters, Kitchen Island, Pantry
- Level: First
Laundry
- Features: Ceramic Tiles
- Level: Second
Recreation room
- Features: Wet Bar
- Level: Basement
Heating
- Forced Air, Heat Pump
Cooling
- Electric
Appliances
- Laundry: Laundry Room, Upper Level
Features
- Kitchen Island, Pantry, Walk-In Closet(s)
- Flooring: Wood
- Basement: Daylight,Finished
- Number of fireplaces: 1
- Fireplace features: Great Room
Interior area
- Total structure area: 3,028
- Total interior livable area: 3,028 sqft
- Finished area above ground: 2,298
- Finished area below ground: 730
Video & virtual tour
Property
Parking
- Total spaces: 3
- Parking features: Attached
- Attached garage spaces: 3
Features
- Patio & porch: Deck
- Spa features: Bath
Lot
- Size: 9,500 Square Feet
- Features: City Lot
Details
- Parcel number: DP50840000 0036
Construction
Type & style
- Home type: SingleFamily
- Architectural style: Traditional
- Property subtype: Single Family Residence
Materials
- Stone & Frame
- Roof: Composition
Condition
- Model-Not For Sale
- New construction: Yes
- Year built: 2016
Details
- Builder model: Northbend
- Builder name: Sallee/Northbend
Utilities & green energy
- Sewer: Public Sewer
- Water: Public
Community & HOA
Community
- Subdivision: Oak Run Community
HOA
- Has HOA: Yes
- Amenities included: Pool
- Services included: Curbside Recycle, Trash
- HOA fee: $400 annually
Location
- Region: Olathe
Financial & listing details
- Price per square foot: $194/sqft
- Tax assessed value: $502,500
- Annual tax amount: $6,900
- Date on market: 10/31/2023
- Listing terms: Cash,Conventional,VA Loan
- Ownership: Private
Estimated market value
Not available
Estimated sales range
Not available
Not available
Price history
| Date | Event | Price |
|---|---|---|
| 12/28/2025 | Listed for sale | $587,445$194/sqft |
Source:  Heartland MLS as distributed by MLS GRID #2461509 Report a problem Heartland MLS as distributed by MLS GRID #2461509 Report a problem | ||
| 10/31/2025 | Listing removed | $587,445$194/sqft |
Source: Heartland MLS as distributed by MLS GRID #2461509 Report a problem | ||
| 3/10/2025 | Price change | $587,445+0.9%$194/sqft |
Source: Heartland MLS as distributed by MLS GRID #2461509 Report a problem | ||
| 1/17/2025 | Listed for sale | $582,445+1.7%$192/sqft |
Source: Heartland MLS as distributed by MLS GRID #2461509 Report a problem | ||
| 10/31/2023 | Listed for sale | $572,445+56.8%$189/sqft |
Source: Heartland MLS as distributed by MLS GRID #2461509 Report a problem | ||
| 9/21/2020 | Listing removed | $365,000$121/sqft |
Source: Johnnie Adams Homes Report a problem | ||
| 1/1/2019 | Price change | $365,000+0%$121/sqft |
Source: Oak Run Olathe, LLC Report a problem | ||
| 7/17/2018 | Listed for sale | $364,880$121/sqft |
Source: Reece Nichols Cedar Creek #2087442 Report a problem | ||
Public tax history
| Year | Property taxes | Tax assessment |
|---|---|---|
| 2025 | $6,471 +1.8% | $57,788 +3% |
| 2024 | $6,359 +3.6% | $56,086 +5.3% |
| 2023 | $6,137 +10.4% | $53,268 +13.5% |
| 2022 | $5,556 | $46,943 +10.8% |
| 2021 | -- | $42,377 -3.1% |
| 2020 | $5,473 | $43,746 +0.8% |
| 2019 | -- | $43,378 +0.7% |
| 2018 | -- | $43,068 +8.5% |
| 2017 | $5,357 +10.3% | $39,709 +8.3% |
| 2016 | $4,859 +1585.9% | $36,674 +1222366.7% |
| 2015 | $288 -3.2% | $3 |
| 2013 | $298 -65.2% | $3 -99.9% |
| 2009 | $857 +53.5% | $4,188 -8.3% |
| 2008 | $558 -12.4% | $4,568 -14.1% |
| 2007 | $637 -15.5% | $5,316 -15% |
| 2006 | $754 | $6,252 |
| 2005 | -- | $6,252 |
Find assessor info on the county website
Monthly payment
Est. payment
Payment breakdown
Explore the cost of this home by adjusting the details. Changes won't be saved.Climate risks
Neighborhood: Prairie Highlands
Nearby schools
Schools provided by the listing agent
- Elementary: Clearwater Creek
- Middle: Oregon Trail
- High: Olathe West
Source: Heartland MLS as distributed by MLS GRID. This data may not be complete. We recommend contacting the local school district to confirm school assignments for this home.

Similar homes
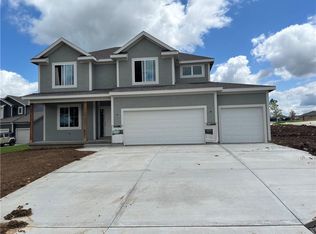
- $549,0004 bd5 ba3.2k sqft14773 S Turnberry St, Olathe, KS 66061For Sale
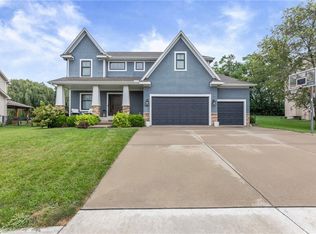 MLS ID #2643472, Jake Zillner, Modern Realty Advisors. Heartland MLS as distributed by MLS GRID
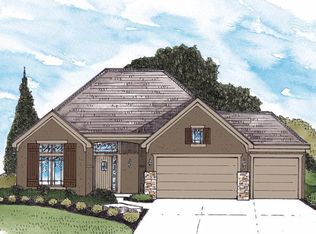
 - $569,9004 bd3 ba2.5k sqft25973 W 143rd Ter, Olathe, KS 66061For Sale
 MLS ID #2645344, Alison Zimmerlin, ReeceNichols - Leawood. Heartland MLS as distributed by MLS GRID
 - $559,8884 bd4 ba2.6k sqft2776 W Sitka Dr, Olathe, KS 66061For Sale
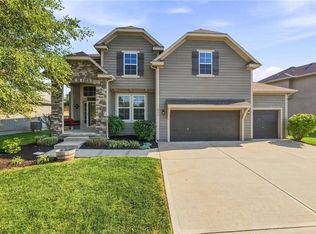 MLS ID #2639439, Tara Williams, EXP Realty LLC. Heartland MLS as distributed by MLS GRID
 - $489,9004 bd4 ba2.6k sqft14134 S Pascal St, Olathe, KS 66061For Sale
 MLS ID #2645726, Steve Pickens, Platinum Realty LLC. Heartland MLS as distributed by MLS GRID
