Open, bright, and spacious perfectly describes this meticulously maintained two-story home in the highly sought-after Northwood Trails neighborhood. Beautiful hardwood floors flow throughout the main level, featuring an updated kitchen with granite countertops and stainless steel appliances, a formal dining room, spacious breakfast room overlooking the deck and backyard, and a convenient first-floor office.
Upstairs, the generous primary suite offers a large walk-in closet and a beautifully remodeled bath. Additional bedrooms are nicely sized with excellent closet space.
The finished daylight lower level provides even more room to spread out, with a large family and recreation area, plenty of space for hobbies, a half bath, and abundant storage.
Beautiful landscaping, a wonderful backyard, and true move-in-ready condition complete the package. Enjoy exceptional neighborhood amenities including a pool, five miles of trails connecting to the Gary Haller Trail, a two-acre catch-and-release pond, sand volleyball, and an active calendar of neighborhood activities.
Beautifully maintained, ideally located, and ready for its next owner—this is one you won’t want to miss!
Active
$579,500
18640 W 116th St, Olathe, KS 66061
4beds
3,278sqft
Single Family Residence
Built in 1993
0.26 Acres Lot
$-- Zestimate®
$177/sqft
$58/mo HOA
What's special
- 23 hours
- 292
- 18
Zillow last checked:
Listing updated:
Listed by:
Twyla Rist 913-269-0929,
Compass Realty Group,
Access KC Group 913-787-4120,
Compass Realty Group
Source: Heartland MLS as distributed by MLS GRID,MLS#: 2640659
Facts & features
Interior
Bedrooms & bathrooms
- Bedrooms: 4
- Bathrooms: 4
- Full bathrooms: 2
- 1/2 bathrooms: 2
Dining room
- Description: Breakfast Area,Formal
Heating
- Forced Air
Cooling
- Electric
Appliances
- Included: Dishwasher, Disposal, Humidifier, Microwave, Refrigerator, Electric Range, Stainless Steel Appliance(s)
- Laundry: Laundry Room, Off The Kitchen
Features
- Ceiling Fan(s), Kitchen Island, Painted Cabinets, Pantry, Walk-In Closet(s)
- Flooring: Carpet, Luxury Vinyl, Tile, Wood
- Basement: Daylight,Finished
- Number of fireplaces: 1
- Fireplace features: Gas Starter, Living Room
Interior area
- Total structure area: 3,278
- Total interior livable area: 3,278 sqft
- Finished area above ground: 2,570
- Finished area below ground: 708
Property
Parking
- Total spaces: 2
- Parking features: Attached, Garage Faces Front
- Attached garage spaces: 2
Features
- Patio & porch: Deck
Lot
- Size: 0.26 Acres
- Features: City Lot, Sprinkler-In Ground, Many Trees
Details
- Parcel number: DP507000090017
Construction
Type & style
- Home type: SingleFamily
- Architectural style: Traditional
- Property subtype: Single Family Residence
Materials
- Brick/Mortar
- Roof: Composition
Condition
- Year built: 1993
Utilities & green energy
- Sewer: Public Sewer
- Water: City/Public - Verify
Community & HOA
Community
- Subdivision: Northwood Trails
HOA
- Has HOA: Yes
- Amenities included: Pool, Trail(s)
- HOA fee: $700 annually
- HOA name: NWT Home Assn
Location
- Region: Olathe
Financial & listing details
- Price per square foot: $177/sqft
- Tax assessed value: $420,200
- Annual tax amount: $5,383
- Date on market: 9/10/2026
- Listing terms: Cash,Conventional,FHA,VA Loan
- Ownership: Estate/Trust
Estimated market value
Not available
Estimated sales range
Not available
Not available
Price history
| Date | Event | Price |
|---|---|---|
| 9/10/2026 | Listed for sale | $579,500$177/sqft |
Source:  Heartland MLS as distributed by MLS GRID #2640659 Report a problem Heartland MLS as distributed by MLS GRID #2640659 Report a problem | ||
Public tax history
| Year | Property taxes | Tax assessment |
|---|---|---|
| 2025 | $5,383 +4.5% | $48,323 +5.7% |
| 2024 | $5,151 -2.6% | $45,713 -0.7% |
| 2023 | $5,289 +23.7% | $46,023 +26.8% |
| 2022 | $4,276 | $36,305 +9.4% |
| 2021 | -- | $33,189 -0.6% |
| 2020 | $4,166 | $33,384 +6.6% |
| 2019 | -- | $31,303 +3% |
| 2018 | -- | $30,383 -1.2% |
| 2017 | $3,932 +12% | $30,763 +9.1% |
| 2016 | $3,511 +6.4% | $28,198 +6.3% |
| 2015 | $3,300 -0.5% | $26,531 -3.4% |
| 2013 | $3,315 +1.5% | $27,474 +3.8% |
| 2012 | $3,268 -3.2% | $26,473 -0.8% |
| 2010 | $3,375 +4.8% | $26,680 -0.3% |
| 2009 | $3,221 -3.8% | $26,749 |
| 2008 | $3,348 -0.7% | $26,749 -3.2% |
| 2007 | $3,370 +7.1% | $27,646 +4.5% |
| 2006 | $3,146 | $26,462 +1.1% |
| 2005 | -- | $26,162 |
Find assessor info on the county website
Monthly payment
Est. payment
Payment breakdown
Explore the cost of this home by adjusting the details. Changes won't be saved.Climate risks
Neighborhood: Northwood Trails
Nearby schools
Schools provided by the listing agent
- Elementary: Woodland
- Middle: Santa Fe Trail
Source: Heartland MLS as distributed by MLS GRID. This data may not be complete. We recommend contacting the local school district to confirm school assignments for this home.
Similar homes
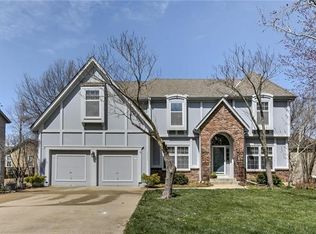
- $575,0004 bd4 ba3k sqft11454 S Lakecrest Dr, Olathe, KS 66061For Sale
 MLS ID #2640361, Brad Papa, Keller Williams Realty Partners Inc.. Heartland MLS as distributed by MLS GRID
 - $575,0005 bd5 ba3.1k sqft19769 W 107th St, Olathe, KS 66061For Sale
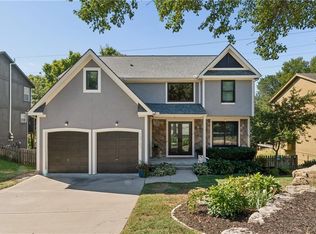 MLS ID #2640399, Paige Jenson, KW KANSAS CITY METRO. Heartland MLS as distributed by MLS GRID
 - $660,0004 bd4 ba2.4k sqft20867 W 108th St, Olathe, KS 66061For Sale
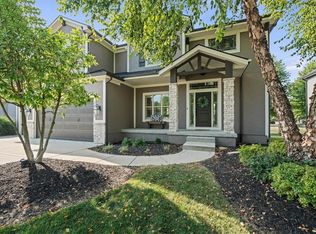 MLS ID #2631749, Aaron Donner, Real Broker, LLC. Heartland MLS as distributed by MLS GRID
 - $--4 bd4 ba2.9k sqft11477 S Chouteau St, Olathe, KS 66061Auction
 Auction.com 2
