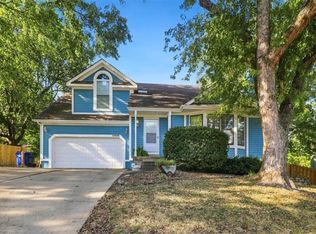
LOCATION. LOCATOON, LOCATION.This meticulously maintained one owner California split is in Northwest Olathe, close to schools and highways. This large floor plan features three bedrooms, three bathrooms, and an oversized two-car garage. Inside, you'll find a kitchen with mostly newer appliances plus a freezer and extra refrigerator that stay. Hardwood floors in the kitchen and hallway are in excellent condition. The primary bedroom and bath with 2 walk in closets, is tucked away on the 3rd floor and offers you your own oasis! The backyard offers a fenced yard, deck, and patio that opens to a huge basement great room with a full bath. There's also unfinished storage. Don't let this one get away.
Active
Price cut: $10K (9/29)
$389,900
17575 W 111th Ct, Olathe, KS 66061
3beds
2,116sqft
Single Family Residence
Built in 1998
8,582 Square Feet Lot
$-- Zestimate®
$184/sqft
$-- HOA
What's special
Oversized two-car garageFenced yardThree bathroomsThree bedrooms
- 39 days
- 896
- 47
Likely to sell faster than
Zillow last checked:
Listing updated:
Listed by:
Kay Owens 913-963-9993,
Greater Kansas City Realty
Source: Heartland MLS as distributed by MLS GRID,MLS#: 2639663
Facts & features
Interior
Bedrooms & bathrooms
- Bedrooms: 3
- Bathrooms: 3
- Full bathrooms: 3
Primary bedroom
- Features: All Carpet
- Level: Third
- Area: 256 Square Feet
- Dimensions: 16 x 16
Bedroom 2
- Features: All Carpet
- Level: Second
- Area: 117 Square Feet
- Dimensions: 13 x 9
Bedroom 3
- Features: All Carpet
- Level: Second
- Area: 132 Square Feet
- Dimensions: 12 x 11
Primary bathroom
- Features: All Carpet
- Level: Third
- Area: 100 Square Feet
- Dimensions: 10 x 10
Bathroom 1
- Level: Second
- Area: 48 Square Feet
- Dimensions: 4 x 12
Bathroom 3
- Features: Carpet
- Level: Basement
- Area: 40 Square Feet
- Dimensions: 5 x 8
Dining room
- Level: Second
- Area: 140 Square Feet
- Dimensions: 10 x 14
Other
- Features: All Carpet
- Level: First
- Area: 340 Square Feet
- Dimensions: 20 x 17
Family room
- Features: Carpet, Walk-In Closet(s)
- Level: Basement
- Area: 352 Square Feet
- Dimensions: 22 x 16
Kitchen
- Features: Built-in Features, Pantry, Wood Floor
- Level: Second
- Area: 130 Square Feet
- Dimensions: 13 x 10
Heating
- Natural Gas
Cooling
- Electric
Appliances
- Included: Dishwasher, Disposal, Dryer, Freezer, Microwave, Refrigerator, Gas Range, Washer
- Laundry: Lower Level
Features
- Ceiling Fan(s), Vaulted Ceiling(s), Walk-In Closet(s)
- Flooring: Carpet, Laminate, Wood
- Windows: Window Coverings, Thermal Windows
- Basement: Finished,Walk-Out Access
- Number of fireplaces: 1
- Fireplace features: Family Room, Gas
Interior area
- Total structure area: 2,116
- Total interior livable area: 2,116 sqft
- Finished area above ground: 1,665
- Finished area below ground: 451
Property
Parking
- Total spaces: 2
- Parking features: Attached, Garage Door Opener, Garage Faces Front
- Attached garage spaces: 2
Features
- Patio & porch: Deck, Patio
- Fencing: Wood
Lot
- Size: 8,582 Square Feet
- Features: City Limits, City Lot, Cul-De-Sac
Details
- Parcel number: DP050500000059
Construction
Type & style
- Home type: SingleFamily
- Architectural style: Traditional
- Property subtype: Single Family Residence
Materials
- Board & Batten Siding
- Roof: Composition
Condition
- Year built: 1998
Utilities & green energy
- Sewer: Public Sewer
- Water: Public
Community & HOA
Community
- Subdivision: Brittany Brooke
HOA
- Has HOA: No
- Services included: No Amenities
Location
- Region: Olathe
Financial & listing details
- Price per square foot: $184/sqft
- Tax assessed value: $339,300
- Annual tax amount: $4,313
- Date on market: 9/2/2026
- Listing terms: Cash,Conventional,FHA,VA Loan
- Ownership: Private
Estimated market value
Not available
Estimated sales range
Not available
Not available
Price history
| Date | Event | Price |
|---|---|---|
| 9/29/2026 | Price change | $389,900-2.5%$184/sqft |
Source:  Heartland MLS as distributed by MLS GRID #2639663 Report a problem Heartland MLS as distributed by MLS GRID #2639663 Report a problem | ||
| 9/17/2026 | Price change | $399,900-2.4%$189/sqft |
Source: Heartland MLS as distributed by MLS GRID #2639663 Report a problem | ||
| 9/2/2026 | Listed for sale | $409,900$194/sqft |
Source: Heartland MLS as distributed by MLS GRID #2639663 Report a problem | ||
Public tax history
| Year | Property taxes | Tax assessment |
|---|---|---|
| 2025 | $4,313 +4.7% | $39,019 +5.9% |
| 2024 | $4,118 +1% | $36,846 +3.3% |
| 2023 | $4,078 +16.9% | $35,673 +19.9% |
| 2022 | $3,488 | $29,751 +9.3% |
| 2021 | -- | $27,232 +6.7% |
| 2020 | $3,175 | $25,530 -0.1% |
| 2019 | -- | $25,565 +5.5% |
| 2018 | -- | $24,230 +5.1% |
| 2017 | $2,934 +9.5% | $23,046 +6.7% |
| 2016 | $2,680 +6.2% | $21,609 +6.1% |
| 2015 | $2,522 -3% | $20,367 -1.6% |
| 2013 | $2,600 +2.2% | $20,700 |
| 2012 | $2,545 -2.9% | $20,700 -0.4% |
| 2010 | $2,620 +0.8% | $20,792 -4% |
| 2009 | $2,598 -4.6% | $21,648 |
| 2008 | $2,724 +1.7% | $21,648 -1% |
| 2007 | $2,678 +3.3% | $21,873 |
| 2006 | $2,593 | $21,873 +2.6% |
| 2005 | -- | $21,321 |
Find assessor info on the county website
Monthly payment
Est. payment
Payment breakdown
Explore the cost of this home by adjusting the details. Changes won't be saved.Climate risks
Neighborhood: Brittany Hills
Nearby schools
Schools provided by the listing agent
- Elementary: Woodland
- Middle: Santa Fe Trail
- High: Olathe North
Source: Heartland MLS as distributed by MLS GRID. This data may not be complete. We recommend contacting the local school district to confirm school assignments for this home.


Similar homes
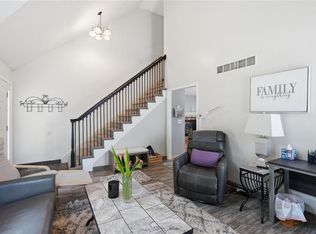
- $385,0003 bd3 ba2.1k sqft17510 W 116th St, Olathe, KS 66061For Sale
 MLS ID #2641235, Mickey Coulter, Weichert, Realtors Welch & Co.. Heartland MLS as distributed by MLS GRID
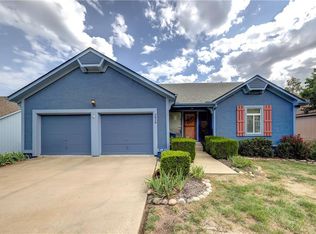
 - $390,0003 bd4 ba2k sqft12264 S Crest Dr, Olathe, KS 66061For Sale
 MLS ID #2628443, Peter Garabedian, Real Broker, LLC. Heartland MLS as distributed by MLS GRID
 - $475,0004 bd3 ba2.1k sqft18502 W 114th St, Olathe, KS 66061For Sale
 MLS ID #2634150, Twyla Rist, Compass Realty Group. Heartland MLS as distributed by MLS GRID
 - $450,0003 bd4 ba2.3k sqft1616 N Hunter Dr, Olathe, KS 66061For Sale
 MLS ID #2638831, Rob Davis, United Real Estate Kansas City. Heartland MLS as distributed by MLS GRID
