One of the area's most sought-after floor plans, offering both the primary suite and a guest bedroom on the main level! Beautifully maintained with thoughtful updates, this move-in-ready home blends timeless style with exceptional comfort. The spacious eat-in kitchen serves as the heart of the home, featuring a center island, granite countertops, a pantry, abundant cabinetry, and generous workspace for everyday living and effortless entertaining.
The inviting primary suite is a peaceful retreat with a charming bay window, a spacious walk-in closet, and a beautifully appointed en-suite bath. A second main-level bedroom offers flexibility for guests, a home office, or multi-generational living.
Adjacent to the kitchen, the light-filled Four Seasons room is one of the home's signature features, providing the perfect place to relax year-round while overlooking the lush backyard. Outside, you'll discover an exceptional outdoor living space with extensive professional landscaping and hardscaping, creating a private setting ideal for entertaining, morning coffee, or quiet evenings.
A side-entry garage, abundant storage, and a partially finished lower level provide additional space and versatility to fit your lifestyle.
Located in the highly desirable Northwood Trails community, residents enjoy exceptional neighborhood amenities including a resort-style swimming pool, a stocked catch-and-release fishing pond, and over five miles of scenic neighborhood trails with direct access to the 17-mile Gary L. Haller Trail system. This is more than a home—it's a lifestyle.
Active
Price cut: $10K (9/6)
$475,000
18502 W 114th St, Olathe, KS 66061
4beds
2,160sqft
Single Family Residence
Built in 1987
0.3 Acres Lot
$-- Zestimate®
$220/sqft
$58/mo HOA
What's special
- 19 days
- 1,880
- 91
Likely to sell faster than
Zillow last checked:
Listing updated:
Listed by:
Twyla Rist 913-269-0929,
Compass Realty Group,
Access KC Group 913-787-4120,
Compass Realty Group
Source: Heartland MLS as distributed by MLS GRID,MLS#: 2634150
Facts & features
Interior
Bedrooms & bathrooms
- Bedrooms: 4
- Bathrooms: 3
- Full bathrooms: 3
Primary bedroom
- Features: Carpet, Ceiling Fan(s), Walk-In Closet(s)
- Level: First
- Area: 224 Square Feet
- Dimensions: 16 x 14
Bedroom 2
- Features: Carpet, Ceiling Fan(s), Walk-In Closet(s)
- Level: First
- Area: 12 Square Feet
- Dimensions: 13 x 12
Bedroom 3
- Features: Carpet, Ceiling Fan(s)
- Level: Second
- Area: 144 Square Feet
- Dimensions: 12 x 12
Bedroom 4
- Features: Carpet, Ceiling Fan(s)
- Level: Second
- Area: 132 Square Feet
- Dimensions: 12 x 11
Dining room
- Features: Luxury Vinyl
- Level: First
- Area: 144 Square Feet
- Dimensions: 12 x 12
Great room
- Features: Ceiling Fan(s), Fireplace, Luxury Vinyl
- Level: First
- Area: 340 Square Feet
- Dimensions: 20 x 17
Kitchen
- Features: Granite Counters, Kitchen Island, Luxury Vinyl, Pantry
- Level: First
- Area: 280 Square Feet
- Dimensions: 20 x 14
Heating
- Forced Air, Heat Pump
Cooling
- Electric
Appliances
- Included: Dishwasher, Disposal, Humidifier, Microwave, Electric Range
- Laundry: Main Level, Off The Kitchen
Features
- Ceiling Fan(s), Kitchen Island, Pantry, Vaulted Ceiling(s), Walk-In Closet(s)
- Flooring: Carpet, Ceramic Tile, Luxury Vinyl
- Windows: Skylight(s), Thermal Windows
- Basement: Concrete,Full
- Number of fireplaces: 1
- Fireplace features: Gas Starter, Great Room
Interior area
- Total structure area: 2,160
- Total interior livable area: 2,160 sqft
- Finished area above ground: 2,160
Property
Parking
- Total spaces: 2
- Parking features: Attached, Garage Door Opener, Garage Faces Side
- Attached garage spaces: 2
Features
- Patio & porch: Screened
Lot
- Size: 0.3 Acres
- Features: Cul-De-Sac, Many Trees
Details
- Parcel number: DP50700001 0012
Construction
Type & style
- Home type: SingleFamily
- Architectural style: Traditional
- Property subtype: Single Family Residence
Materials
- Frame
- Roof: Composition
Condition
- Year built: 1987
Utilities & green energy
- Sewer: Public Sewer
- Water: Public
Community & HOA
Community
- Security: Smoke Detector(s)
- Subdivision: Northwood Trails
HOA
- Has HOA: Yes
- Amenities included: Play Area, Pool, Trail(s)
- HOA fee: $700 annually
- HOA name: NWT
Location
- Region: Olathe
Financial & listing details
- Price per square foot: $220/sqft
- Tax assessed value: $421,700
- Annual tax amount: $5,403
- Date on market: 8/21/2026
- Listing terms: Cash,Conventional,FHA,VA Loan
- Ownership: Estate/Trust
- Road surface type: Paved
Estimated market value
Not available
Estimated sales range
Not available
Not available
Price history
| Date | Event | Price |
|---|---|---|
| 9/6/2026 | Price change | $475,000-2.1%$220/sqft |
Source:  Heartland MLS as distributed by MLS GRID #2634150 Report a problem Heartland MLS as distributed by MLS GRID #2634150 Report a problem | ||
| 8/21/2026 | Listed for sale | $485,000+131%$225/sqft |
Source: Heartland MLS as distributed by MLS GRID #2634150 Report a problem | ||
| 5/17/2013 | Sold | -- |
Source: Heartland MLS as distributed by MLS GRID #1823376 Report a problem | ||
| 4/7/2013 | Listed for sale | $210,000$97/sqft |
Source: ERA Manning & Assoc #1823376 Report a problem | ||
Public tax history
| Year | Property taxes | Tax assessment |
|---|---|---|
| 2025 | $5,403 +6.2% | $48,495 +7.3% |
| 2024 | $5,089 +0.6% | $45,183 +2.5% |
| 2023 | $5,060 +19.2% | $44,068 +22.3% |
| 2022 | $4,244 | $36,041 +13.3% |
| 2021 | -- | $31,821 -2.6% |
| 2020 | $4,074 | $32,660 +3.8% |
| 2019 | -- | $31,464 +6.2% |
| 2018 | -- | $29,635 +3% |
| 2017 | $3,673 +10.7% | $28,761 +7.9% |
| 2016 | $3,317 +4.8% | $26,657 +4.6% |
| 2015 | $3,166 +9.5% | $25,473 +11.4% |
| 2013 | $2,890 +5.2% | $22,874 +2.5% |
| 2012 | $2,748 +830% | $22,322 -4.2% |
| 2010 | $295 -89.7% | $23,311 -2.5% |
| 2009 | $2,876 -5.3% | $23,920 -1.2% |
| 2008 | $3,036 +4.6% | $24,201 +1.9% |
| 2007 | $2,902 +6.5% | $23,748 +3.4% |
| 2006 | $2,726 | $22,977 +2.9% |
| 2005 | -- | $22,333 |
Find assessor info on the county website
Monthly payment
Est. payment
Payment breakdown
Explore the cost of this home by adjusting the details. Changes won't be saved.Climate risks
Neighborhood: Northwood Trails
Nearby schools
Schools provided by the listing agent
- Elementary: Woodland
- Middle: Santa Fe Trail
- High: Olathe Northwest
Source: Heartland MLS as distributed by MLS GRID. This data may not be complete. We recommend contacting the local school district to confirm school assignments for this home.

Similar homes
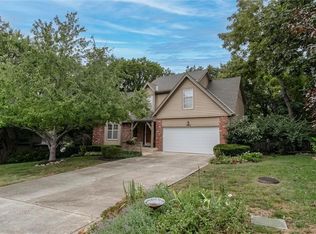
- $--5 bd3 ba2.2k sqft21533 W 122nd St, Olathe, KS 66061Auction
 ServiceLink Auction
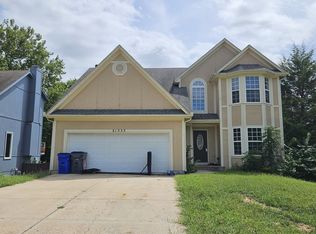
 - $--4 bd4 ba2.9k sqft11477 S Chouteau St, Olathe, KS 66061Auction
 Auction.com 2
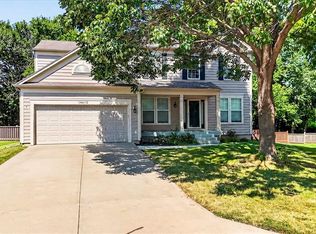
 - $480,0004 bd3 ba2.5k sqft14412 W 139th Ter, Olathe, KS 66062For Sale
 MLS ID #2640387, Bryan Bechler, Compass Realty Group. Heartland MLS as distributed by MLS GRID
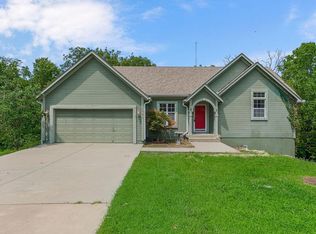
 - $395,0003 bd3 ba2.2k sqft1704 N Hunter Dr, Olathe, KS 66061For Sale
 MLS ID #2634394, Tammy Waterman, Crown Realty. Heartland MLS as distributed by MLS GRID
