Beautiful total rehab in well established neighborhood! New ext. paint, front door & nice size deck to relax that backs up to greenspace! Home also has double-pane windows and slider doors for energy efficiency! Lots of insulation added to help save on energy bills also! Open floor plan on main level with new kitchen cabinets w/soft close doors & drawers, granite countertops and amazing glass tile backsplash! All new SS appliances w/warranty's include: stove/oven, microwave, dishwasher, garbage disp. and bonus beverage fridge in kitchen island! Master bedroom on main level w/built-ins in closet & full bath w/custom tilework! Kiddo's bedrooms on upper level w/full bath that includes double vanity & shower over tub! This bath also offers custom tilework! All new flooring and lighting! Home also features unfinished bsmt. & two car garage! Totally dry bsmt. w/lifetime warranty on work that was done! Large section of backyard fenced for the kids & pets! Furnace & central air have been very well maintained by HVAC co. since installed approx. 7 yrs. ago & 40 gal. HWH is less than a month old! Perfect family home to enjoy for years to come!
Show for backups
Price cut: $10K (9/12)
$350,000
1202 E Ridgeway Dr, Olathe, KS 66061
4beds
1,476sqft
Single Family Residence
Built in 1962
0.26 Acres Lot
$-- Zestimate®
$237/sqft
$-- HOA
What's special
- 51 days
- 100
- 1
Zillow last checked:
Listing updated:
Listed by:
Donna Hodge 913-484-1103,
Quality Cornerstone Realty
Source: Heartland MLS as distributed by MLS GRID,MLS#: 2638970
Facts & features
Interior
Bedrooms & bathrooms
- Bedrooms: 4
- Bathrooms: 2
- Full bathrooms: 2
Primary bedroom
- Level: Main
Bedroom 1
- Level: Second
Bedroom 2
- Level: Second
Bedroom 3
- Level: Second
Primary bathroom
- Level: Main
Bathroom 2
- Level: Second
Kitchen
- Level: Main
Living room
- Level: Main
Heating
- Forced Air
Cooling
- Electric
Appliances
- Laundry: Electric Dryer Hookup, In Basement
Features
- Ceiling Fan(s), Kitchen Island, Painted Cabinets, Walk-In Closet(s)
- Flooring: Tile, Vinyl, Wood
- Basement: Concrete,Walk-Up Access
- Has fireplace: No
Interior area
- Total structure area: 1,476
- Total interior livable area: 1,476 sqft
- Finished area above ground: 1,476
- Finished area below ground: 0
Property
Parking
- Total spaces: 2
- Parking features: Attached, Garage Door Opener, Garage Faces Front
- Attached garage spaces: 2
Features
- Fencing: Metal
Lot
- Size: 0.26 Acres
- Features: Adjoin Greenspace, City Limits, Level
Details
- Parcel number: DP635000100004
- Special conditions: Standard
Construction
Type & style
- Home type: SingleFamily
- Architectural style: Traditional
- Property subtype: Single Family Residence
Materials
- Brick Trim, Wood Siding
- Roof: Composition
Condition
- Year built: 1962
Utilities & green energy
- Sewer: Public Sewer
- Water: Public
Green energy
- Energy efficient items: Appliances, Insulation, Water Heater
Community & HOA
Community
- Subdivision: Ridgeview South
HOA
- Has HOA: No
Location
- Region: Olathe
Financial & listing details
- Price per square foot: $237/sqft
- Tax assessed value: $266,500
- Annual tax amount: $3,351
- Date on market: 9/3/2026
- Listing terms: Cash,Conventional,FHA,VA Loan
- Ownership: Private
Estimated market value
Not available
Estimated sales range
Not available
Not available
Price history
| Date | Event | Price |
|---|---|---|
| 9/29/2026 | Contingent | $350,000$237/sqft |
Source:  Heartland MLS as distributed by MLS GRID #2638970 Report a problem | ||
| 9/27/2026 | Pending sale | $350,000$237/sqft |
Source: Heartland MLS as distributed by MLS GRID #2638970 Report a problem | ||
| 9/12/2026 | Price change | $350,000-2.8%$237/sqft |
Source: Heartland MLS as distributed by MLS GRID #2638970 Report a problem | ||
| 9/3/2026 | Listed for sale | $360,000$244/sqft |
Source: Heartland MLS as distributed by MLS GRID #2638970 Report a problem | ||
Public tax history
| Year | Property taxes | Tax assessment |
|---|---|---|
| 2025 | $3,351 +3% | $30,648 +4.1% |
| 2024 | $3,254 +5.9% | $29,429 +8.7% |
| 2023 | $3,072 +15.4% | $27,083 +18.3% |
| 2022 | $2,663 | $22,897 +9.7% |
| 2021 | -- | $20,872 +5.7% |
| 2020 | $2,445 | $19,746 +4.4% |
| 2019 | -- | $18,918 +10.1% |
| 2018 | -- | $17,181 +14.9% |
| 2017 | $1,887 +14.6% | $14,950 +11.4% |
| 2016 | $1,647 +5.7% | $13,421 +5.5% |
| 2015 | $1,558 +11.8% | $12,719 +19.6% |
| 2013 | $1,393 -19.1% | $10,638 -8% |
| 2012 | $1,722 -5.4% | $11,558 -20.6% |
| 2010 | $1,820 -0.3% | $14,559 -5% |
| 2009 | $1,825 -6.2% | $15,329 -6% |
| 2008 | $1,947 +0.9% | $16,307 -1% |
| 2007 | $1,929 +2.2% | $16,468 +2.7% |
| 2006 | $1,888 | $16,031 +3.8% |
| 2005 | -- | $15,445 |
Find assessor info on the county website
Monthly payment
Est. payment
Payment breakdown
Explore the cost of this home by adjusting the details. Changes won't be saved.Climate risks
Neighborhood: Ridgeview
Similar homes
- $339,0003 bd2 ba1.9k sqft312 S Church St, Olathe, KS 66061For Sale
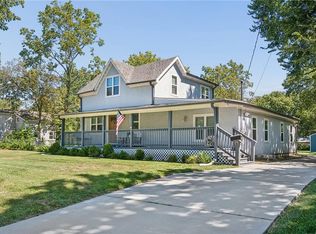 MLS ID #2639185, Macoubrie Zimmerman, Weichert, Realtors Welch & Co.. Heartland MLS as distributed by MLS GRID
- $297,5004 bd3 ba1.9k sqft717 S Sunset Dr, Olathe, KS 66061For Sale
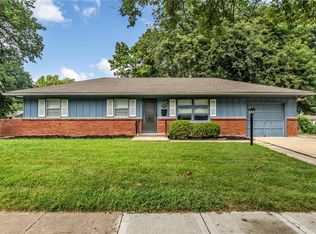 MLS ID #2639904, LeAnn Hiatt, Huck Homes. Heartland MLS as distributed by MLS GRID
- $400,0003 bd3 ba1.6k sqft1538 W Dartmouth St, Olathe, KS 66061For Sale
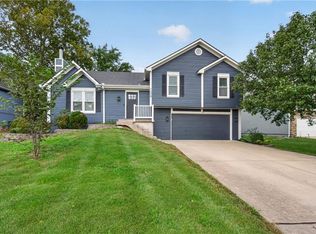 MLS ID #2644075, Alex Pozo, KW KANSAS CITY METRO. Heartland MLS as distributed by MLS GRID
- $365,0004 bd3 ba1.9k sqft2004 E 144th Ter, Olathe, KS 66062For Sale
 MLS ID #2646688, Kate Johnson, Real Broker, LLC. Heartland MLS as distributed by MLS GRID
