Discover the perfect blend of historic charm and modern comfort in this beautifully updated 100-year-old home. This inviting 1.5-story property features two spacious living rooms, offering plenty of room to relax, entertain, or create a dedicated home office or playroom. Thoughtful updates complement the home’s timeless character, creating a warm, stylish atmosphere throughout.
Outside, the huge yard provides endless possibilities for gardening, outdoor entertaining, recreation, or future additions. With generous indoor and outdoor living space, this one-of-a-kind home is ready for its next chapter.
Coming soon 09/17
$349,000
312 S Church St, Olathe, KS 66061
3beds
1,920sqft
Single Family Residence
Built in 1900
0.64 Acres Lot
$-- Zestimate®
$182/sqft
$-- HOA
What's special
- --
- on Zillow
- 745
- views
- 68
- saves
Zillow last checked:
Listing updated:
Listed by:
Macoubrie Zimmerman 913-647-5700,
Weichert, Realtors Welch & Co.,
Gina Spencer 913-710-8300,
Weichert, Realtors Welch & Co.
Source: Heartland MLS as distributed by MLS GRID,MLS#: 2639185
Facts & features
Interior
Bedrooms & bathrooms
- Bedrooms: 3
- Bathrooms: 2
- Full bathrooms: 2
Primary bedroom
- Features: Ceiling Fan(s), Laminate Counters, Walk-In Closet(s)
- Level: First
- Area: 198 Square Feet
- Dimensions: 11 x 18
Bedroom 2
- Level: Second
- Area: 230 Square Feet
- Dimensions: 23 x 10
Bedroom 3
- Features: Ceiling Fan(s)
- Level: Second
- Area: 135 Square Feet
- Dimensions: 15 x 9
Primary bathroom
- Features: Built-in Features, Ceramic Tiles, Double Vanity, Granite Counters
- Level: First
- Area: 72 Square Feet
- Dimensions: 6 x 12
Bathroom 1
- Features: Ceramic Tiles, Granite Counters
- Level: Second
- Area: 36 Square Feet
- Dimensions: 6 x 6
Family room
- Features: Laminate Counters
- Level: First
- Area: 289 Square Feet
- Dimensions: 17 x 17
Kitchen
- Features: Granite Counters, Pantry
- Level: First
- Area: 234 Square Feet
- Dimensions: 13 x 18
Laundry
- Features: Ceramic Tiles
- Level: First
- Area: 84 Square Feet
- Dimensions: 12 x 7
Living room
- Level: First
- Area: 240 Square Feet
- Dimensions: 24 x 10
Heating
- Natural Gas
Cooling
- Electric
Appliances
- Included: Stainless Steel Appliance(s)
- Laundry: Laundry Room, Off The Kitchen
Features
- Ceiling Fan(s), Kitchen Island, Pantry, Vaulted Ceiling(s), Walk-In Closet(s)
- Flooring: Wood
- Basement: Cellar,Crawl Space,Walk-Out Access
- Has fireplace: No
Interior area
- Total structure area: 1,920
- Total interior livable area: 1,920 sqft
- Finished area above ground: 1,920
- Finished area below ground: 0
Property
Parking
- Parking features: Off Street
Features
- Patio & porch: Covered, Porch
- Fencing: Partial
Lot
- Size: 0.64 Acres
- Features: Level, Many Trees
Details
- Additional structures: Shed(s)
- Parcel number: DP100000230003
Construction
Type & style
- Home type: SingleFamily
- Architectural style: A-Frame,Traditional
- Property subtype: Single Family Residence
Materials
- Stucco
- Roof: Composition
Condition
- Year built: 1900
Utilities & green energy
- Sewer: Public Sewer
- Water: Public
Community & HOA
Community
- Subdivision: Burris Ocheltree
HOA
- Has HOA: No
Location
- Region: Olathe
Financial & listing details
- Price per square foot: $182/sqft
- Tax assessed value: $317,400
- Annual tax amount: $1,595
- Date on market: 8/27/2026
- Listing terms: Cash,Conventional,FHA,VA Loan
- Ownership: Private
Estimated market value
Not available
Estimated sales range
Not available
Not available
Price history
| Date | Event | Price |
|---|---|---|
| 7/13/2020 | Sold | -- |
Source:  Heartland MLS as distributed by MLS GRID #45001_2222731 Report a problem Heartland MLS as distributed by MLS GRID #45001_2222731 Report a problem | ||
| 5/31/2020 | Pending sale | $210,000$109/sqft |
Source: Keller Williams Plaza Partners #2222731 Report a problem | ||
| 5/29/2020 | Listed for sale | $210,000+162.8%$109/sqft |
Source: Keller Williams Plaza Partners #2222731 Report a problem | ||
| 8/6/2018 | Listing removed | $79,900$42/sqft |
Source: Greater Kansas City Realty #2118187 Report a problem | ||
| 7/23/2018 | Pending sale | $79,900$42/sqft |
Source: Greater Kansas City Realty #2118187 Report a problem | ||
| 7/13/2018 | Listed for sale | $79,900-10.2%$42/sqft |
Source: Greater Kansas City Realty #2118187 Report a problem | ||
| 7/12/2018 | Sold | -- |
Source: Public Record Report a problem | ||
| 8/15/2017 | Listing removed | $89,000$46/sqft |
Source: Greater Kansas City Realty #2049893 Report a problem | ||
| 7/21/2017 | Price change | $89,000-11%$46/sqft |
Source: Greater Kansas City Realty #2049893 Report a problem | ||
| 6/3/2017 | Listed for sale | $100,000$52/sqft |
Source: Greater Kansas City Realty #2049893 Report a problem | ||
Public tax history
| Year | Property taxes | Tax assessment |
|---|---|---|
| 2025 | $4,024 +3.8% | $36,501 +4.9% |
| 2024 | $3,878 +5.4% | $34,787 +7.8% |
| 2023 | $3,679 +7.1% | $32,269 +10% |
| 2022 | $3,436 | $29,325 +4.1% |
| 2021 | -- | $28,175 +121.1% |
| 2020 | $1,562 | $12,742 +9.1% |
| 2019 | -- | $11,684 -6.9% |
| 2018 | -- | $12,547 -12.1% |
| 2017 | $1,799 +19% | $14,272 +15.6% |
| 2016 | $1,512 +2.5% | $12,351 +2.4% |
| 2015 | $1,475 +12.8% | $12,064 +43.1% |
| 2013 | $1,308 +15.7% | $8,430 |
| 2012 | $1,130 -2.9% | $8,430 -10.7% |
| 2010 | $1,164 +9.6% | $9,442 +4.1% |
| 2009 | $1,062 -5.3% | $9,074 -5% |
| 2008 | $1,121 -9.2% | $9,551 -10.6% |
| 2007 | $1,235 -22.4% | $10,684 -21.3% |
| 2006 | $1,591 | $13,570 -2.2% |
| 2005 | -- | $13,881 |
Find assessor info on the county website
Monthly payment
Est. payment
Payment breakdown
Explore the cost of this home by adjusting the details. Changes won't be saved.Climate risks
Neighborhood: Ridgeview
Nearby schools
Schools provided by the listing agent
- Elementary: Ridgeview
- Middle: Indian Trail
- High: Olathe North
Source: Heartland MLS as distributed by MLS GRID. This data may not be complete. We recommend contacting the local school district to confirm school assignments for this home.
Similar homes
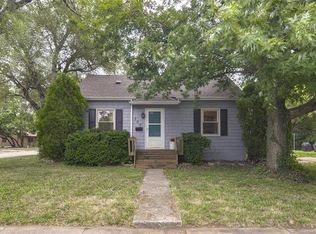
- $360,0004 bd2 ba1.4k sqft1202 E Ridgeway Dr, Olathe, KS 66061For Sale
 MLS ID #2638970, Donna Hodge, Quality Cornerstone Realty. Heartland MLS as distributed by MLS GRID
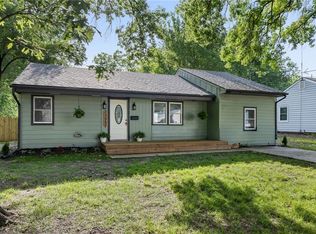
 - $345,0003 bd2 ba1.9k sqft1121 W Elm Ter, Olathe, KS 66061For Sale
 MLS ID #2631589, Shawn Seltman, KC Realtors LLC. Heartland MLS as distributed by MLS GRID
 - $--5 bd3 ba2.2k sqft21533 W 122nd St, Olathe, KS 66061Auction
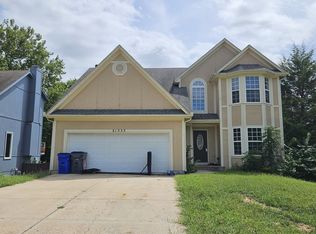 ServiceLink Auction
 - $395,0003 bd3 ba2.2k sqft1704 N Hunter Dr, Olathe, KS 66061For Sale
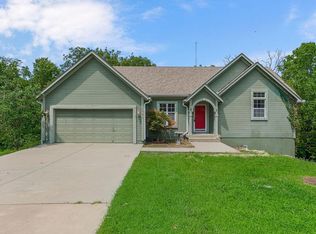 MLS ID #2634394, Tammy Waterman, Crown Realty. Heartland MLS as distributed by MLS GRID
