Skip main navigation
Pending
  • $299,000

    305 S Sunset Dr, Olathe, KS 66061

    4beds
    1,433sqft
    : 
    $1,966/mo
    Get pre-qualified
    Single Family Residence
    Built in 1950
    7,781 Square Feet Lot
    $-- Zestimate®
    $209/sqft
    $-- HOA

    What's special

    Beautiful granite countertopsBonus loft bedroomStylish finishes throughoutCustom cabinetryBright open-concept floor plan
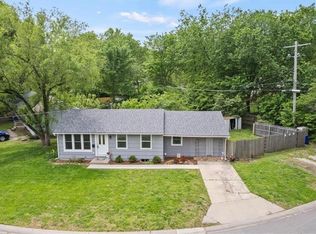
    Completely Remodeled & Move-In Ready in Olathe! Welcome home to this stunning, fully remodeled property where every detail has been thoughtfully updated. From the moment you walk in, you'll love the bright open-concept floor plan, beautiful granite countertops, custom cabinetry, and stylish finishes throughout. The spacious primary suite offers a private retreat, while the bonus loft bedroom provides the perfect space for guests, a home office, or a playroom. The custom bar creates a great space for entertaining family and friends, and the fully fenced backyard is perfect for pets, outdoor gatherings, or simply relaxing. Nestled on a quiet street in a desirable Olathe neighborhood, this home truly needs nothing but a new owner. Just bring your furniture, move in, and start enjoying everything this beautiful home has to offer!
    29 days
    |
    1,059
    |
    97
    |

    Likely to sell faster than

    Zillow last checked:

    Listing updated:

    Listed by:

    Crystal Metcalfe 913-579-5288,

    United Real Estate Kansas City

    Source: Heartland MLS as distributed by MLS GRID,MLS#: 2626749MLS Logo

      Facts & features

      Interior

      Bedrooms & bathrooms
      • Bedrooms: 4
      • Bathrooms: 2
      • Full bathrooms: 2
      Primary bedroom
      • Level: Main
      • Dimensions: 11.8 x 17
      Bedroom 2
      • Level: Main
      • Dimensions: 9.1 x 10
      Bedroom 3
      • Level: Main
      • Dimensions: 9.1 x 9.9
      Bedroom 4
      • Level: Upper
      • Dimensions: 11.8 x 11.6
      Bathroom 1
      • Level: Main
      • Dimensions: 8.5 x 8.2
      Bathroom 2
      • Level: Main
      • Dimensions: 7.1 x 6
      Kitchen
      • Level: Main
      • Dimensions: 14.4 x 12.2
      Laundry
      • Level: Main
      • Dimensions: 7.8 x 4.11
      Living room
      • Level: Main
      • Dimensions: 21.1 x 11.2
      Utility room
      • Level: Main
      • Dimensions: 3.4 x 5.5
      Heating
      • Forced Air
      Cooling
      • Electric
      Appliances
      • Laundry: Laundry Room, Main Level
      Features
      • Flooring: Luxury Vinyl
      • Basement: Crawl Space
      • Has fireplace: No
      Interior area
      • Total structure area: 1,433
      • Total interior livable area: 1,433 sqft
      • Finished area above ground: 1,433
      • Finished area below ground: 0

      Property

      Parking
      • Parking features: Off Street
      Features
      • Fencing: Privacy
      Lot
      • Size: 7,781 Square Feet
      Details
      • Parcel number: DP271000000083

      Construction

      Type & style
      • Home type: SingleFamily
      • Property subtype: Single Family Residence
      Materials
      • Vinyl Siding
      • Roof: Composition
      Condition
      • Year built: 1950

      Utilities & green energy

      • Sewer: Public Sewer
      • Water: Public

      Community & HOA

      Community
      • Subdivision: Fredrickson Addition
      HOA
      • Has HOA: No
      Location
      • Region: Olathe

      Financial & listing details

      • Price per square foot: $209/sqft
      • Tax assessed value: $199,900
      • Annual tax amount: $3,955
      • Date on market: 6/24/2026
      • Listing terms: Cash,Conventional,FHA,VA Loan
      • Ownership: Investor

        Estimated market value

        Not available

        Estimated sales range

        Not available

        Not available

        Price history

        DateEventPrice
        6/28/2026Pending sale$299,000$209/sqft
        Source: Heartland MLS as distributed by MLS GRID #2626749 Report a problem
        6/24/2026Listed for sale$299,000+298.7%$209/sqft
        Source: Heartland MLS as distributed by MLS GRID #2626749 Report a problem
        4/25/2013Sold--
        Source: Heartland MLS as distributed by MLS GRID #1803475 Report a problem
        1/20/2012Sold--
        Source: Heartland MLS as distributed by MLS GRID #1756763 Report a problem
        12/4/2011Listed for sale$75,000$52/sqft
        Source: Keller Williams Realty Partners, Inc #1756763 Report a problem

        Public tax history

        YearProperty taxesTax assessment
        2025$2,471 +13.4%$22,989 +13.9%
        2024$2,178 +3.9%$20,183 +7.7%
        2023$2,097 +8.4%$18,745 +11.3%
        2022$1,934 $16,836 +5.3%
        2021-- $15,996 +4%
        2020$1,895 $15,387 +7.9%
        2019-- $14,260 +8.1%
        2018-- $13,190 +6.2%
        2017$1,560 +10.5%$12,420 +7.5%
        2016$1,412 +9.5%$11,557 +9.1%
        2015$1,290 +4.8%$10,591 +11.1%
        2013$1,231 +0.9%$9,534 +10.5%
        2012$1,219 -11.1%$8,625 -22%
        2010$1,372 -0.3%$11,063 -5%
        2009$1,376 -7.4%$11,650 -7.1%
        2008$1,486 +0.9%$12,535 -1%
        2007$1,472 +7.3%$12,662 +7.7%
        2006$1,372 $11,753 +1.9%
        2005-- $11,534
        Find assessor info on the county website

        Monthly payment

        Est. payment

        Payment breakdown

        Explore the cost of this home by adjusting the details. Changes won't be saved.
        All calculations are estimates and provided by Zillow, Inc. for informational purposes only. Actual amounts may vary.
        HOA fees may include property taxes on listings classified as Co-Ops. Contact the listing agent and/or owner for fee details.
        Mortgage interest rates are dependent on a number of factors, including credit score, down payment, and repayment length. Interest rate data provided by Zillow Group Marketplace, Inc. as of 1/1/1970 from various mortgage lenders with which we have lead or other similar arrangements; the Estimated Payment is an average of those rates.
        See how much you could borrow to make a competitive offer.

        Climate risks

        Neighborhood: Ridgeview

        Getting around

        57 / 100
        Somewhat Walkable
        0 / 100
        No Nearby Transit
        50 / 100
        Bikeable

        Nearby schools

        GreatSchools rating

        A local agent can set up tours, give advice and negotiate with sellers.

        A local lender can help you make sure your offer is ready when you are.

        Browse local experts

        Similar homes