ASSUMABLE 4.75% LOAN — Opportunity
(Min. 3.5% down + closing costs. Buyer must qualify through M&T Bank — ask for details)
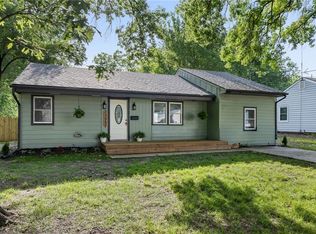
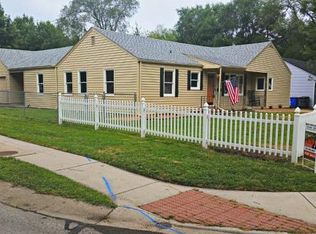
Welcome to this charming, updated ranch located on a corner lot near downtown Olathe, KS, and Frisco Lake Park.
3 Bedrooms | 2 Bathrooms | Partial Basement
Exterior features include a NEW ROOF & GUTTERS, backyard patio, small storage shed, and a fenced yard—ideal for pets, children, and outdoor fun.
This move-in ready, single-level home blends classic character with updates throughout, including oak hardwood floors and an updated kitchen featuring soft-close cabinetry, granite countertops, a breakfast bar, and stainless steel appliances that all remain.
The primary suite includes a private bathroom with a walk-in shower and a large closet. Both bathrooms have been updated. Additional improvements include a new water heater, oven, updated light fixtures, newer windows and doors, and upgraded outdoor electrical boxes.
The partial basement offers flexibility for storm shelter use, storage, and laundry hookups. Washer and dryer remain with the property.
Conveniently located near downtown Olathe, schools, parks, and Frisco Lake, this home offers both comfort and accessibility in a desirable location.
Sold
Zillow last checked:
Listing updated:
Bought with:
Brian Martin, BR00051295
RE/MAX State Line
Source: Heartland MLS as distributed by MLS GRID,MLS#: 2618107
Price history
| Date | Event | Price |
|---|---|---|
| 6/23/2026 | Sold | -- |
Source:  Heartland MLS as distributed by MLS GRID #2618107 Report a problem Heartland MLS as distributed by MLS GRID #2618107 Report a problem | ||
| 5/23/2026 | Pending sale | $265,000$235/sqft |
Source: Heartland MLS as distributed by MLS GRID #2618107 Report a problem | ||
| 5/10/2026 | Contingent | $265,000$235/sqft |
Source: Heartland MLS as distributed by MLS GRID #2618107 Report a problem | ||
| 5/4/2026 | Listed for sale | $265,000+12.8%$235/sqft |
Source: Heartland MLS as distributed by MLS GRID #2618107 Report a problem | ||
| 6/15/2022 | Sold | -- |
Source: Heartland MLS as distributed by MLS GRID #2378982 Report a problem | ||
| 5/10/2022 | Pending sale | $235,000$208/sqft |
Source: Heartland MLS as distributed by MLS GRID #2378982 Report a problem | ||
| 5/6/2022 | Listed for sale | $235,000+42.4%$208/sqft |
Source: Heartland MLS as distributed by MLS GRID #2378982 Report a problem | ||
| 10/8/2019 | Sold | -- |
Source: Heartland MLS as distributed by MLS GRID #45001_2187535 Report a problem | ||
| 8/16/2019 | Listed for sale | $165,000+84.4%$146/sqft |
Source: Owner Report a problem | ||
| 10/19/2018 | Listing removed | $89,500$79/sqft |
Source: Keller Williams Realty #2100140 Report a problem | ||
| 10/15/2018 | Pending sale | $89,500$79/sqft |
Source: Keller Williams Realty #2100140 Report a problem | ||
| 9/15/2018 | Price change | $89,500-1.6%$79/sqft |
Source: Keller Williams Realty #2100140 Report a problem | ||
| 8/14/2018 | Price change | $91,000-6.2%$81/sqft |
Source: Keller Williams Realty #2100140 Report a problem | ||
| 7/26/2018 | Price change | $97,000-7.6%$86/sqft |
Source: Keller Williams Realty #2100140 Report a problem | ||
| 5/9/2018 | Price change | $104,950-4.6%$93/sqft |
Source: Keller Williams Realty #2100140 Report a problem | ||
| 4/15/2018 | Listed for sale | $110,000+30.2%$98/sqft |
Source: Keller Williams Diamond Part #2100140 Report a problem | ||
| 3/23/2014 | Listing removed | $84,500$75/sqft |
Source: Holland Realty Services #1850324 Report a problem | ||
| 12/1/2013 | Price change | $84,500-5.6%$75/sqft |
Source: Holland Realty Services #1850324 Report a problem | ||
| 11/9/2013 | Price change | $89,500-5.3%$79/sqft |
Source: Holland Realty Services #1850324 Report a problem | ||
| 9/19/2013 | Listed for sale | $94,500$84/sqft |
Source: Holland Realty Services #1850324 Report a problem | ||

Get a cash offer in 3 minutes
Find out how much your home could sell for in as little as 3 minutes with a no-obligation cash offer.
Estimated market value
$261,000
