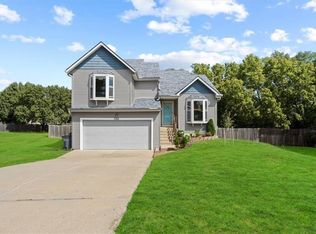
Welcome home to this cute and well-maintained 3-bedroom, 2.5-bath featuring a cozy fireplace, gorgeous kitchen, and inviting deck perfect for relaxing outdoors! Situated on a corner lot with a community park right across the street, this home offers easy highway access just off K-7 and Harold Street, with shopping and dining just minutes away. Enjoy the added convenience of an in-ground sprinkler system and the peace of mind that comes with a home that has been lovingly cared for and maintained. This property boasts numerous updates throughout, so be sure to see the attached Home Improvements Sheet for a complete list of improvements!
Active
$388,000
910 W Elizabeth St, Olathe, KS 66061
3beds
1,749sqft
Single Family Residence
Built in 1998
8,744 Square Feet Lot
$-- Zestimate®
$222/sqft
$17/mo HOA
What's special
Cozy fireplaceCorner lotGorgeous kitchenIn-ground sprinkler system
- 19 hours
- 186
- 20
Zillow last checked:
Listing updated:
Listed by:
Stephanie Clapp 913-335-4978,
ReeceNichols- Leawood Town Center
Source: Heartland MLS as distributed by MLS GRID,MLS#: 2647816
Facts & features
Interior
Bedrooms & bathrooms
- Bedrooms: 3
- Bathrooms: 3
- Full bathrooms: 2
- 1/2 bathrooms: 1
Primary bedroom
- Level: Second
- Dimensions: 14.11 x 13.4
Bedroom 2
- Level: Second
- Dimensions: 11.4 x 10.1
Bedroom 3
- Level: Second
- Dimensions: 11.4 x 10.7
Primary bathroom
- Level: Second
- Dimensions: 10.6 x 8.3
Bathroom 1
- Level: Second
- Dimensions: 7.1 x 4.11
Basement
- Level: Basement
- Dimensions: 39.9 x 24
Breakfast room
- Level: Main
- Dimensions: 11.4 x 10.8
Dining room
- Level: Main
- Dimensions: 11.7 x 10.7
Other
- Level: Main
- Dimensions: 5.2 x 4.11
Kitchen
- Level: Main
- Dimensions: 11.4 x 9.9
Laundry
- Level: Main
- Dimensions: 5.6 x 5.2
Living room
- Features: Fireplace
- Level: Main
- Dimensions: 15.8 x 13.7
Heating
- Has Heating (Unspecified Type)
Cooling
- Electric
Appliances
- Included: Dishwasher, Microwave, Refrigerator, Electric Range, Stainless Steel Appliance(s)
Features
- Basement: Unfinished
- Number of fireplaces: 1
- Fireplace features: Family Room
Interior area
- Total structure area: 1,749
- Total interior livable area: 1,749 sqft
- Finished area above ground: 1,749
- Finished area below ground: 0
Property
Parking
- Total spaces: 2
- Parking features: Attached
- Attached garage spaces: 2
Features
- Patio & porch: Deck
- Fencing: Partial
Lot
- Size: 8,744 Square Feet
- Features: Corner Lot, Sprinkler-In Ground, Many Trees
Details
- Parcel number: DP696000000051
Construction
Type & style
- Home type: SingleFamily
- Architectural style: A-Frame
- Property subtype: Single Family Residence
Materials
- Frame
- Roof: Composition
Condition
- Year built: 1998
Utilities & green energy
- Sewer: Public Sewer
- Water: Public
Community & HOA
Community
- Subdivision: Brookfield Park
HOA
- Has HOA: Yes
- Services included: Maintenance Free
- HOA fee: $200 annually
Location
- Region: Olathe
Financial & listing details
- Price per square foot: $222/sqft
- Tax assessed value: $375,800
- Annual tax amount: $4,796
- Date on market: 10/23/2026
- Listing terms: Cash,Conventional,FHA,VA Loan
- Ownership: Private
Estimated market value
Not available
Estimated sales range
Not available
Not available
Price history
| Date | Event | Price |
|---|---|---|
| 10/23/2026 | Listed for sale | $388,000+109.7%$222/sqft |
Source:  Heartland MLS as distributed by MLS GRID #2647816 Report a problem | ||
| 3/24/2021 | Listing removed | -- |
Source: Owner Report a problem | ||
| 7/29/2014 | Listing removed | $185,000$106/sqft |
Source: Owner Report a problem | ||
| 5/26/2014 | Listed for sale | $185,000$106/sqft |
Source: Owner Report a problem | ||
Public tax history
| Year | Property taxes | Tax assessment |
|---|---|---|
| 2025 | $4,796 +6% | $43,217 +7.1% |
| 2024 | $4,527 +7.1% | $40,353 +9.2% |
| 2023 | $4,226 +9.2% | $36,938 +12.2% |
| 2022 | $3,871 | $32,936 +15.9% |
| 2021 | -- | $28,428 +0.5% |
| 2020 | $3,522 | $28,278 +0.9% |
| 2019 | -- | $28,037 +7.1% |
| 2018 | -- | $26,174 +5.4% |
| 2017 | $3,165 +12% | $24,829 +9% |
| 2016 | $2,826 +7.2% | $22,770 +7% |
| 2015 | $2,637 -3.2% | $21,275 -4.2% |
| 2013 | $2,725 +9.2% | $22,206 +5.9% |
| 2012 | $2,496 -3.9% | $20,964 +2.1% |
| 2010 | $2,598 -0.6% | $20,539 -0.1% |
| 2009 | $2,614 -3% | $20,562 -3.9% |
| 2008 | $2,694 +2.6% | $21,390 +0.9% |
| 2007 | $2,627 +4.6% | $21,206 |
| 2006 | $2,512 | $21,206 +3.5% |
| 2005 | -- | $20,481 |
Find assessor info on the county website
Monthly payment
Est. payment
Payment breakdown
Explore the cost of this home by adjusting the details. Changes won't be saved.Climate risks
Neighborhood: Fairview
Nearby schools
Schools provided by the listing agent
- Elementary: Fairview
- Middle: Prairie Trail
- High: Olathe Northwest
Source: Heartland MLS as distributed by MLS GRID. This data may not be complete. We recommend contacting the local school district to confirm school assignments for this home.


Similar homes
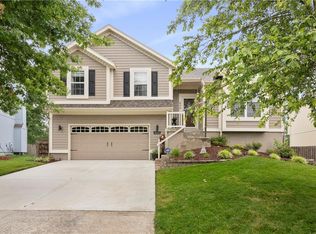
- $400,0003 bd3 ba1.6k sqft1538 W Dartmouth St, Olathe, KS 66061For Sale
 MLS ID #2644075, Alex Pozo, KW KANSAS CITY METRO. Heartland MLS as distributed by MLS GRID
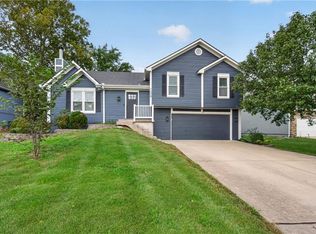
- $409,0004 bd3 ba2.2k sqft811 N Mesa St, Olathe, KS 66061For Sale
 MLS ID #2647665, Scott Wadsworth, ReeceNichols- Leawood Town Center. Heartland MLS as distributed by MLS GRID
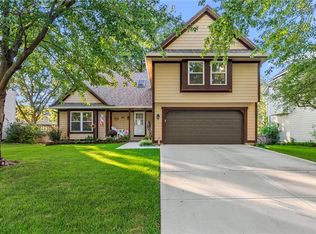
- $365,0004 bd3 ba1.9k sqft1425 N Hunter Dr, Olathe, KS 66061For Sale
 MLS ID #2648018, Jon Parsons, Real Broker, LLC. Heartland MLS as distributed by MLS GRID
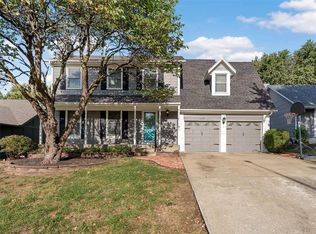
- $385,0004 bd3 ba1.9k sqft540 W Northview St, Olathe, KS 66061For Sale
 MLS ID #2636284, Omar Alagha, 1st Class Real Estate KC. Heartland MLS as distributed by MLS GRID
