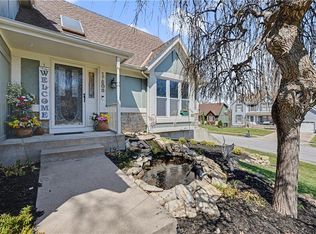
First time on the market! This beautiful 2-story home has been well maintained by the original owner. It features a huge open living room, an updated eat-in kitchen, and a formal dining room all on the main level. All bedrooms are on the second floor including a spacious primary suite with an ensuite bath. The lower level offers a fourth non-conforming bedroom, family room or workout space. A large deck overlooking the backyard, accessible from the kitchen, is perfect for entertaining. It's perfectly located in the Brittany Hills subdivision just minutes from the interstate and restaurants and shopping. All the appliances stay so bring your furniture and move in and enjoy.
Active
$385,000
17510 W 116th St, Olathe, KS 66061
3beds
2,163sqft
Single Family Residence
Built in 1988
8,354 Square Feet Lot
$-- Zestimate®
$178/sqft
$-- HOA
What's special
Formal dining roomUpdated eat-in kitchen
- 36 days
- 787
- 58
Likely to sell faster than
Zillow last checked:
Listing updated:
Listed by:
Mickey Coulter 816-213-8377,
Weichert, Realtors Welch & Co.,
Brian Egan 913-952-6986,
Weichert, Realtors Welch & Co.
Source: Heartland MLS as distributed by MLS GRID,MLS#: 2641235
Facts & features
Interior
Bedrooms & bathrooms
- Bedrooms: 3
- Bathrooms: 3
- Full bathrooms: 2
- 1/2 bathrooms: 1
Primary bedroom
- Features: All Carpet
- Level: Second
- Dimensions: 13 x 15
Bedroom 2
- Features: All Carpet
- Level: Second
- Dimensions: 9 x 12
Bedroom 3
- Features: All Carpet
- Level: Second
- Dimensions: 9 x 12
Primary bathroom
- Level: Second
- Dimensions: 11 x 12
Dining room
- Features: All Carpet
- Level: First
- Dimensions: 10 x 11
Kitchen
- Level: First
- Dimensions: 11 x 19
Living room
- Features: Fireplace
- Level: First
- Dimensions: 13 x 20
Heating
- Forced Air
Cooling
- Central Gas
Appliances
- Included: Dishwasher, Disposal, Dryer, Refrigerator, Electric Range, Washer
- Laundry: Off The Kitchen
Features
- Ceiling Fan(s), Pantry, Walk-In Closet(s)
- Flooring: Carpet
- Windows: Window Coverings, Storm Window(s)
- Basement: Concrete,Interior Entry,Partial
- Number of fireplaces: 1
- Fireplace features: Living Room, Fireplace Screen
Interior area
- Total structure area: 2,163
- Total interior livable area: 2,163 sqft
- Finished area above ground: 1,785
- Finished area below ground: 378
Property
Parking
- Total spaces: 2
- Parking features: Attached, Built-In
- Attached garage spaces: 2
Features
- Patio & porch: Deck
- Fencing: Wood
Lot
- Size: 8,354 Square Feet
- Features: City Lot, Sprinkler-In Ground, Many Trees
Details
- Additional structures: None
- Parcel number: DP052000000179
Construction
Type & style
- Home type: SingleFamily
- Architectural style: Traditional
- Property subtype: Single Family Residence
Materials
- Frame, Wood Siding
- Roof: Composition
Condition
- Year built: 1988
Utilities & green energy
- Sewer: Public Sewer
- Water: Public
Community & HOA
Community
- Security: Smoke Detector(s)
- Subdivision: Brittany Hills
HOA
- Has HOA: No
Location
- Region: Olathe
Financial & listing details
- Price per square foot: $178/sqft
- Tax assessed value: $355,700
- Annual tax amount: $4,530
- Date on market: 9/11/2026
- Listing terms: Cash,Conventional
- Exclusions: Fireplace/Chimney
- Ownership: Private
Estimated market value
Not available
Estimated sales range
Not available
Not available
Price history
| Date | Event | Price |
|---|---|---|
| 9/11/2026 | Listed for sale | $385,000$178/sqft |
Source:  Heartland MLS as distributed by MLS GRID #2641235 Report a problem Heartland MLS as distributed by MLS GRID #2641235 Report a problem | ||
Public tax history
| Year | Property taxes | Tax assessment |
|---|---|---|
| 2025 | $4,530 +6.5% | $40,905 +7.6% |
| 2024 | $4,255 +2.3% | $38,019 +4.5% |
| 2023 | $4,161 +20.5% | $36,386 +23.5% |
| 2022 | $3,453 | $29,463 +8.1% |
| 2021 | -- | $27,266 +3.7% |
| 2020 | $3,271 | $26,290 +2.7% |
| 2019 | -- | $25,600 +3.7% |
| 2018 | -- | $24,691 +3% |
| 2017 | $3,055 +14.3% | $23,978 +11.3% |
| 2016 | $2,673 +2.8% | $21,551 +2.7% |
| 2015 | $2,599 +8.1% | $20,976 +10.2% |
| 2013 | $2,405 +0.3% | $19,032 -1% |
| 2012 | $2,398 -1.4% | $19,216 -0.5% |
| 2010 | $2,431 +0.3% | $19,320 -4.5% |
| 2009 | $2,425 -5.2% | $20,228 -0.3% |
| 2008 | $2,558 -0.2% | $20,283 -3% |
| 2007 | $2,563 +7% | $20,919 +3.4% |
| 2006 | $2,396 | $20,240 +6.6% |
| 2005 | -- | $18,986 |
Find assessor info on the county website
Monthly payment
Est. payment
Payment breakdown
Explore the cost of this home by adjusting the details. Changes won't be saved.Climate risks
Neighborhood: Brittany Hills
Nearby schools
Schools provided by the listing agent
- Elementary: Woodland
- Middle: Santa Fe Trail
- High: Olathe Northwest
Source: Heartland MLS as distributed by MLS GRID. This data may not be complete. We recommend contacting the local school district to confirm school assignments for this home.

Similar homes
- $385,0004 bd3 ba1.9k sqft540 W Northview St, Olathe, KS 66061For Sale
 MLS ID #2636284, Omar Alagha, 1st Class Real Estate KC. Heartland MLS as distributed by MLS GRID
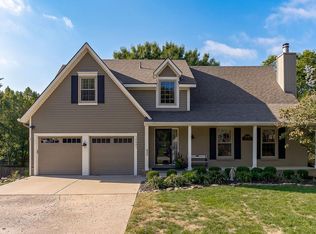
 - $529,9504 bd4 ba3k sqft18401 W 114th Ter, Olathe, KS 66061For Sale
 MLS ID #2646414, Tim Seibold, Coldwell Banker Regan Realtors. Heartland MLS as distributed by MLS GRID
 - $385,0004 bd4 ba2.9k sqft21160 W 126th Ter, Olathe, KS 66061For Sale
 MLS ID #2637472, Michelle Littlefield, BHG Kansas City Homes. Heartland MLS as distributed by MLS GRID
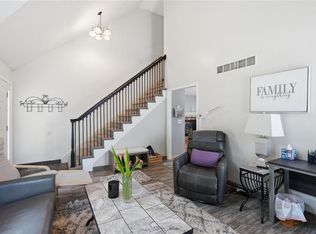
 - $390,0003 bd4 ba2k sqft12264 S Crest Dr, Olathe, KS 66061For Sale
 MLS ID #2628443, Peter Garabedian, Real Broker, LLC. Heartland MLS as distributed by MLS GRID
