Skip main navigation
Sold
  • Price Unknown

    17508 W 116th St, Olathe, KS 66061

    4beds
    2,495sqft
    Single Family Residence
    Built in 1989
    0 Square Feet Lot
    $413,600 Zestimate®
    $--/sqft
    $2,995 Estimated rent

    Home value

    $413,600

    $389,000 - $443,000

    $2,995/mo

    Zestimate® history
    Loading
    Loading...

    Owner options

    List your home for rent

    $2,995/mo

    Rent Zestimate®

    Find your next renter with Zillow Rental Manager. Plus, with online applications, you can quickly screen prospective tenants – for free.

    Learn more

    $2,995/mo

    Rent Zestimate®

    Refinance and save

    Refinancing to a lower rate could help reduce your monthly payments and save thousands over the life of the loan.

    See today's rates

    Explore your selling options

    Work with a Zillow partner agent

    Leverage their expertise and Zillow's premium Showcase listings to get your home seen by more buyers.

    Get started

    List with your own agent

    Get your home in front of millions of buyers by listing it on Zillow.

    Learn how to do it

    Sell it yourself

    Take full control of how buyers see your home on Zillow by listing For Sale by Owner (FSBO).

    List your home

    What's special

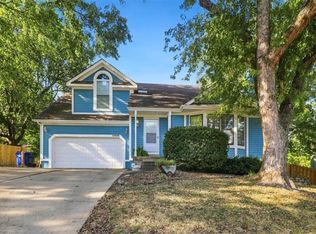
    Welcome to 17508 W 116th Street in the desirable Brittany Hills neighborhood of Olathe! This well-maintained home offers an inviting, light-filled layout with so much great space and brand new carpet throughout that adds a fresh, move-in-ready feel throughout. Spacious living areas provide the perfect setting for both everyday comfort and entertaining. The kitchen offers generous cabinet and counter space, seamlessly connecting to the main living area for easy gatherings. The primary suite features a private bath and walk-in closet, while additional bedrooms offer flexibility for family, guests, or a home office.You’ve got to see it to believe it! This great home is packed with upgrades and thoughtful details throughout. Situated on a beautiful lot, the property features a newly finished deck and fence, perfect for outdoor living and entertaining. The home offers triple-pane vinyl windows throughout, providing exceptional energy efficiency and comfort. The spacious living areas include a living room with a combination of carpet and tile flooring, creating both warmth and durability. The finished rec room features ceramic tile, making it ideal for entertaining, workouts, or flexible living space. Generously sized bedrooms all feature walk-in closets, and the home offers an incredible amount of storage throughout. With quality finishes, functional layout, and major upgrades already completed, this home truly stands out. Enjoy a private backyard ideal for relaxing evenings or weekend get-togethers. Located in the established Brittany Hills community with convenient access to schools, shopping, dining, and highways, this home blends neighborhood charm with everyday convenience. Don’t miss your opportunity to make it yours!

    Zillow last checked:

    Listing updated:

    Listed by:

    The Haley Epps Team 913-558-5958,

    Compass Realty Group,

    Haley Epps 913-558-5958,

    Compass Realty Group

    Bought with:

    Christine Dunn, SP00220896

    Keller Williams Realty Partners Inc.

    Source: Heartland MLS as distributed by MLS GRID,MLS#: 2602798MLS Logo

    Facts & features

    Interior

    Bedrooms & bathrooms
    • Bedrooms: 4
    • Bathrooms: 3
    • Full bathrooms: 2
    • 1/2 bathrooms: 1
    Primary bedroom
    • Features: Carpet
    • Level: Second
    • Area: 272 Square Feet
    • Dimensions: 16 x 17
    Breakfast room
    • Features: Laminate Counters
    • Level: First
    • Area: 120 Square Feet
    • Dimensions: 10 x 12
    Dining room
    • Features: Carpet
    • Level: First
    • Area: 120 Square Feet
    • Dimensions: 10 x 12
    Family room
    • Features: Carpet, Fireplace
    • Level: First
    • Area: 320 Square Feet
    • Dimensions: 16 x 20
    Half bath
    • Level: First
    Kitchen
    • Features: Granite Counters
    • Level: First
    • Area: 132 Square Feet
    • Dimensions: 11 x 12
    Living room
    • Features: Carpet, Ceramic Tiles
    • Level: First
    • Area: 195 Square Feet
    • Dimensions: 15 x 13
    Recreation room
    • Features: Ceramic Tiles
    • Level: Basement
    • Area: 156 Square Feet
    • Dimensions: 13 x 12
    Heating
    • Natural Gas
    Cooling
    • Attic Fan, Electric
    Appliances
    • Included: Dishwasher, Disposal, Microwave, Built-In Oven
    • Laundry: Bedroom Level, Laundry Room
    Features
    • Ceiling Fan(s), Vaulted Ceiling(s), Walk-In Closet(s)
    • Flooring: Carpet, Ceramic Tile, Tile
    • Doors: Storm Door(s)
    • Windows: Window Coverings, Thermal Windows
    • Basement: Daylight,Finished
    • Number of fireplaces: 1
    • Fireplace features: Family Room, Gas Starter, Wood Burning, Fireplace Screen
    Interior area
    • Total structure area: 2,495
    • Total interior livable area: 2,495 sqft
    • Finished area above ground: 2,495

    Property

    Parking
    • Total spaces: 2
    • Parking features: Attached, Garage Door Opener, Garage Faces Side
    • Attached garage spaces: 2
    Features
    • Patio & porch: Patio
    • Fencing: Wood
    Lot
    • Size: 0 Square Feet
    • Dimensions: 121 x 146
    • Features: City Lot, Corner Lot
    Details
    • Parcel number: Dp05200000 0159

    Construction

    Type & style
    • Home type: SingleFamily
    • Architectural style: Traditional
    • Property subtype: Single Family Residence
    Materials
    • Frame, Stone Trim
    • Roof: Composition
    Condition
    • Year built: 1989

    Utilities & green energy

    • Sewer: Public Sewer
    • Water: Public

    Community & HOA

    Community
    • Security: Smoke Detector(s)
    • Subdivision: Brittany Hills
    HOA
    • Has HOA: Yes
    Location
    • Region: Olathe

    Financial & listing details

    • Tax assessed value: $390,200
    • Annual tax amount: $4,986
    • Date on market: 3/27/2026
    • Listing terms: Cash,Conventional,FHA,VA Loan
    • Ownership: Private

    Price history

    DateEventPrice
    4/24/2026Sold--
    Source: Heartland MLS as distributed by MLS GRID #2602798 Report a problem
    4/3/2026Pending sale$399,950$160/sqft
    Source: Heartland MLS as distributed by MLS GRID #2602798 Report a problem
    3/30/2026Contingent$399,950$160/sqft
    Source: Heartland MLS as distributed by MLS GRID #2602798 Report a problem
    3/27/2026Listed for sale$399,950$160/sqft
    Source: Heartland MLS as distributed by MLS GRID #2602798 Report a problem

    Public tax history

    YearProperty taxesTax assessment
    2025$4,986 +12.1%$44,873 +13.1%
    2024$4,449 -1.2%$39,687 +1%
    2023$4,503 +23.5%$39,307 +26.5%
    2022$3,647 $31,073 +9.7%
    2021-- $28,325 +1.3%
    2020$3,482 $27,968 +2.5%
    2019-- $27,289 +0.2%
    2018-- $27,244 +6.3%
    2017$3,269 +12.6%$25,634 +9.6%
    2016$2,903 +3.7%$23,380 +3.6%
    2015$2,801 +8.4%$22,575 +10.7%
    2013$2,585 +0.1%$20,389 -3.3%
    2012$2,581 -3.3%$21,079 -0.5%
    2010$2,670 +0.3%$21,185 -4.5%
    2009$2,664 -5.8%$22,183 -1.4%
    2008$2,827 +0.2%$22,487 -2.5%
    2007$2,821 +8.9%$23,069 +5.6%
    2006$2,590 $21,850 +5.4%
    2005-- $20,723
    Find assessor info on the county website

    Neighborhood: Brittany Hills

    Nearby schools

    GreatSchools rating
    Schools provided by the listing agent
    • Elementary: Meadow Lane
    • Middle: Santa Fe Trail
    • High: Olathe East

    Source: Heartland MLS as distributed by MLS GRID. This data may not be complete. We recommend contacting the local school district to confirm school assignments for this home.

    Get a cash offer in 3 minutes
    Find out how much your home could sell for in as little as 3 minutes with a no-obligation cash offer.
    Estimated market value
    $413,600
    Get a cash offer in 3 minutes
    Find out how much your home could sell for in as little as 3 minutes with a no-obligation cash offer.
    Estimated market value
    $413,600