This home is well-maintained, ready, and waiting for the right buyer! Move-in Ready!! Step inside to find an open and inviting layout featuring refinished hardwood floors in the living, dining, and kitchen areas. Sitting on a cul-de-sac, the home boasts a brand-new roof (2025), upgraded wood flooring throughout the hallway, stairs, and a basement with new LVP flooring—all the big-ticket updates have already been done for you! Did I mention, the basement is WALK-OUT?!! The kitchen flows seamlessly into the dining area and living room, making entertaining a breeze. Upstairs you’ll find generously sized bedrooms, including a primary suite with a private bath and walk-in closet. The finished lower level with full bathroom adds flexibility for a second living space, office, or guest suite. Enjoy the outdoors with a large, fenced backyard—perfect for gatherings, play, and gardening. A 2-car garage and prime location near parks, schools, shopping, and highways make this home a rare find. All you have to do is move in and enjoy!
Active
$390,000
540 W Northview St, Olathe, KS 66061
4beds
1,920sqft
Single Family Residence
Built in 1999
0.38 Acres Lot
$-- Zestimate®
$203/sqft
$-- HOA
What's special
- 22 days
- 1,178
- 126
Likely to sell faster than
Zillow last checked:
Listing updated:
Listed by:
Omar Alagha 913-444-2205,
1st Class Real Estate KC
Source: Heartland MLS as distributed by MLS GRID,MLS#: 2636284
Facts & features
Interior
Bedrooms & bathrooms
- Bedrooms: 4
- Bathrooms: 3
- Full bathrooms: 3
Primary bedroom
- Features: All Carpet
- Level: First
Bedroom 1
- Features: All Carpet
- Level: Basement
Bedroom 2
- Features: All Carpet
- Level: First
Bedroom 3
- Features: All Carpet
- Level: First
Heating
- Forced Air
Cooling
- Electric
Appliances
- Included: Dishwasher, Disposal, Microwave, Tankless Water Heater
- Laundry: In Basement
Features
- Ceiling Fan(s), Painted Cabinets
- Flooring: Carpet, Tile, Wood
- Basement: Basement BR,Finished,Walk-Out Access
- Number of fireplaces: 1
- Fireplace features: Family Room
Interior area
- Total structure area: 1,920
- Total interior livable area: 1,920 sqft
- Finished area above ground: 1,320
- Finished area below ground: 600
Property
Parking
- Total spaces: 2
- Parking features: Attached, Garage Door Opener, Garage Faces Front
- Attached garage spaces: 2
Features
- Patio & porch: Deck
- Spa features: Bath
- Fencing: Wood
Lot
- Size: 0.38 Acres
- Features: Cul-De-Sac, Many Trees
Details
- Parcel number: DP200400000024
Construction
Type & style
- Home type: SingleFamily
- Architectural style: Traditional
- Property subtype: Single Family Residence
Materials
- Frame
- Roof: Composition
Condition
- Year built: 1999
Utilities & green energy
- Sewer: Public Sewer
- Water: Public
Green energy
- Energy efficient items: Water Heater
Community & HOA
Community
- Security: Security System, Smoke Detector(s)
- Subdivision: Eagle Ridge
HOA
- Has HOA: No
Location
- Region: Olathe
Financial & listing details
- Price per square foot: $203/sqft
- Tax assessed value: $372,800
- Annual tax amount: $4,756
- Date on market: 8/19/2026
- Listing terms: Cash,Conventional,FHA,VA Loan
- Ownership: Private
Estimated market value
Not available
Estimated sales range
Not available
Not available
Price history
| Date | Event | Price |
|---|---|---|
| 8/19/2026 | Listed for sale | $390,000-2.5%$203/sqft |
Source:  Heartland MLS as distributed by MLS GRID #2636284 Report a problem Heartland MLS as distributed by MLS GRID #2636284 Report a problem | ||
| 6/23/2026 | Listing removed | $400,000$208/sqft |
Source: Heartland MLS as distributed by MLS GRID #2614679 Report a problem | ||
| 4/24/2026 | Listed for sale | $400,000+0.5%$208/sqft |
Source: Heartland MLS as distributed by MLS GRID #2614679 Report a problem | ||
| 11/29/2025 | Listing removed | $398,000$207/sqft |
Source: Heartland MLS as distributed by MLS GRID #2577311 Report a problem | ||
| 10/22/2025 | Contingent | $398,000$207/sqft |
Source: Heartland MLS as distributed by MLS GRID #2577311 Report a problem | ||
| 9/24/2025 | Listed for sale | $398,000+106.2%$207/sqft |
Source: Heartland MLS as distributed by MLS GRID #2577311 Report a problem | ||
| 7/28/2021 | Sold | -- |
Source: Heartland MLS as distributed by MLS GRID #2324210 Report a problem | ||
| 5/20/2015 | Sold | -- |
Source: Agent Provided Report a problem | ||
| 4/29/2015 | Pending sale | $193,000$101/sqft |
Source: ReeceNichols College Blvd #1921707 Report a problem | ||
| 4/29/2015 | Listed for sale | $193,000$101/sqft |
Source: ReeceNichols College Blvd #1921707 Report a problem | ||
Public tax history
| Year | Property taxes | Tax assessment |
|---|---|---|
| 2025 | $4,756 +3.6% | $42,872 +4.8% |
| 2024 | $4,590 +6.6% | $40,894 +8.7% |
| 2023 | $4,304 +8.2% | $37,606 +11.2% |
| 2022 | $3,976 | $33,811 +16.9% |
| 2021 | -- | $28,934 +1.9% |
| 2020 | $3,535 | $28,382 +6.1% |
| 2019 | -- | $26,738 +5.3% |
| 2018 | -- | $25,392 +5.7% |
| 2017 | $3,060 +10.3% | $24,024 +7.4% |
| 2016 | $2,776 +13.2% | $22,368 +13% |
| 2015 | $2,451 +3.2% | $19,803 +1.4% |
| 2013 | $2,376 +2.2% | $19,539 +1.1% |
| 2012 | $2,325 -3.6% | $19,332 +0.8% |
| 2010 | $2,412 +5.1% | $19,182 |
| 2009 | $2,296 -3.9% | $19,182 -3.7% |
| 2008 | $2,389 +0.4% | $19,923 -1.5% |
| 2007 | $2,379 +2.3% | $20,229 +2.9% |
| 2006 | $2,325 | $19,654 +4% |
| 2005 | -- | $18,906 |
Find assessor info on the county website
Monthly payment
Est. payment
Payment breakdown
Explore the cost of this home by adjusting the details. Changes won't be saved.Climate risks
Neighborhood: Fairview
Nearby schools
Schools provided by the listing agent
- Elementary: Ravenwood
- Middle: Prairie Trail
- High: Olathe Northwest
Source: Heartland MLS as distributed by MLS GRID. This data may not be complete. We recommend contacting the local school district to confirm school assignments for this home.
Similar homes
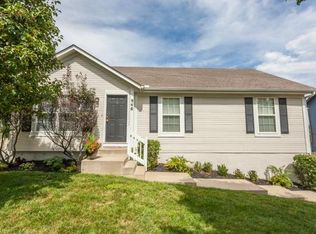
- $395,0003 bd3 ba1.9k sqft12689 S Belford St, Olathe, KS 66061For Sale
 MLS ID #2635175, Glenda Seeger, ReeceNichols-KCN. Heartland MLS as distributed by MLS GRID
 - $415,0004 bd3 ba2k sqft1807 W Fredrickson Dr, Olathe, KS 66061For Sale
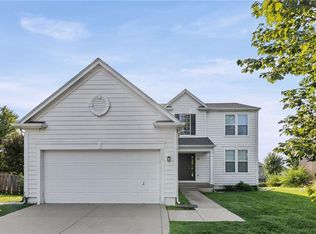 MLS ID #2636991, Jared Brunton, Modern Realty Advisors. Heartland MLS as distributed by MLS GRID
 - $399,9993 bd4 ba2k sqft12264 S Crest Dr, Olathe, KS 66061For Sale
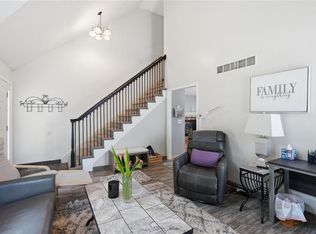 MLS ID #2628443, Peter Garabedian, Real Broker, LLC. Heartland MLS as distributed by MLS GRID
 - $449,9504 bd3 ba2.2k sqft11945 S Monroe St, Olathe, KS 66061For Sale
 MLS ID #2636799, Aundria Ashkar, Worth Clark Realty. Heartland MLS as distributed by MLS GRID
