Welcome to this warm, well-cared-for home offering 5 bedrooms, 3 full baths, and 2 half baths.
The main level features a large living room with fireplace, formal dining area, and a nicely equipped kitchen with stainless steel appliances. Just off the kitchen is a unique octagon-shaped breakfast room with vaulted ceilings, adding character and charm to the home.
The main-level fifth bedroom includes its own private full bath and laundry area, making it ideal for guests or a private retreat. Upstairs are four additional bedrooms, including the spacious primary suite with private bath, a third full bathroom, and a second laundry area.
Enjoy the outdoors in the fully fenced backyard, featuring a deck, a separate fenced area perfect for a dog, and a large storage shed. The home backs directly to Haven Park, with walking paths and open green space just beyond the backyard.
A spacious and inviting home with a flexible floor plan, great outdoor space, and a wonderful park-side location.
Pending
Price cut: $15K (9/14)
$450,000
15738 W 148th Ter, Olathe, KS 66062
5beds
2,428sqft
Single Family Residence
Built in 1988
0.3 Acres Lot
$-- Zestimate®
$185/sqft
$-- HOA
What's special
- 57 days
- 133
- 2
Likely to sell faster than
Zillow last checked:
Listing updated:
Listed by:
Corrinne Geisler 913-543-0321,
KW Diamond Partners
Source: Heartland MLS as distributed by MLS GRID,MLS#: 2638437
Facts & features
Interior
Bedrooms & bathrooms
- Bedrooms: 5
- Bathrooms: 5
- Full bathrooms: 3
- 1/2 bathrooms: 2
Primary bedroom
- Level: Second
Bedroom 2
- Level: Second
Bedroom 3
- Level: Second
Bedroom 4
- Level: Second
Bedroom 5
- Level: First
Heating
- Natural Gas
Cooling
- Electric
Appliances
- Included: Dishwasher, Microwave, Electric Range
- Laundry: Main Level, Upper Level
Features
- Vaulted Ceiling(s)
- Flooring: Carpet, Tile, Wood
- Basement: Finished,Interior Entry
- Number of fireplaces: 1
- Fireplace features: Living Room
Interior area
- Total structure area: 2,428
- Total interior livable area: 2,428 sqft
- Finished area above ground: 2,428
Property
Parking
- Total spaces: 2
- Parking features: Garage Faces Front
- Garage spaces: 2
Features
- Patio & porch: Deck
- Fencing: Wood
Lot
- Size: 0.3 Acres
Details
- Additional structures: Shed(s)
- Parcel number: DP300000690029
Construction
Type & style
- Home type: SingleFamily
- Architectural style: Traditional
- Property subtype: Single Family Residence
Materials
- Brick Veneer, Stucco & Frame
- Roof: Composition
Condition
- Year built: 1988
Utilities & green energy
- Sewer: Public Sewer
- Water: Public
Community & HOA
Community
- Subdivision: Havencroft
HOA
- Has HOA: No
Location
- Region: Olathe
Financial & listing details
- Price per square foot: $185/sqft
- Tax assessed value: $379,500
- Annual tax amount: $4,845
- Date on market: 8/28/2026
- Listing terms: Cash,Conventional,FHA,VA Loan
- Exclusions: See Disc
- Ownership: Private
Estimated market value
Not available
Estimated sales range
Not available
Not available
Price history
| Date | Event | Price |
|---|---|---|
| 9/22/2026 | Pending sale | $450,000$185/sqft |
Source:  Heartland MLS as distributed by MLS GRID #2638437 Report a problem Heartland MLS as distributed by MLS GRID #2638437 Report a problem | ||
| 9/14/2026 | Price change | $450,000-3.2%$185/sqft |
Source: Heartland MLS as distributed by MLS GRID #2638437 Report a problem | ||
| 8/28/2026 | Listed for sale | $465,000$192/sqft |
Source: Heartland MLS as distributed by MLS GRID #2638437 Report a problem | ||
Public tax history
| Year | Property taxes | Tax assessment |
|---|---|---|
| 2025 | $4,845 +11.4% | $43,643 +12.4% |
| 2024 | $4,348 -0.4% | $38,824 +1.8% |
| 2023 | $4,366 +11.3% | $38,134 +14.3% |
| 2022 | $3,923 | $33,373 +3.1% |
| 2021 | -- | $32,384 +6.1% |
| 2020 | $3,806 | $30,532 +6.2% |
| 2019 | -- | $28,738 +5.9% |
| 2018 | -- | $27,140 +8.4% |
| 2017 | $3,191 +7% | $25,036 +4.3% |
| 2016 | $2,982 +8.1% | $24,001 +7.9% |
| 2015 | $2,759 +4.6% | $22,241 +6.9% |
| 2013 | $2,637 +0.2% | $20,815 +4.4% |
| 2012 | $2,631 +840.3% | $19,930 -10.2% |
| 2010 | $280 -89.8% | $22,195 -2.6% |
| 2009 | $2,735 -4.5% | $22,782 -4.3% |
| 2008 | $2,864 -1.1% | $23,816 -3% |
| 2007 | $2,897 -0.6% | $24,542 |
| 2006 | $2,915 | $24,542 +6.9% |
| 2005 | -- | $22,955 |
Find assessor info on the county website
Monthly payment
Est. payment
Payment breakdown
Explore the cost of this home by adjusting the details. Changes won't be saved.Climate risks
Neighborhood: Quail Park
Nearby schools
Schools provided by the listing agent
- Elementary: Green Springs
- Middle: Frontier Trail
- High: Olathe South
Source: Heartland MLS as distributed by MLS GRID. This data may not be complete. We recommend contacting the local school district to confirm school assignments for this home.
Similar homes
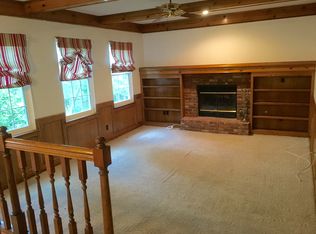
- $400,0004 bd3 ba2.3k sqft16218 W 143rd Ter, Olathe, KS 66062For Sale
 MLS ID #2648502, Rollene Croucher, KW Diamond Partners. Heartland MLS as distributed by MLS GRID
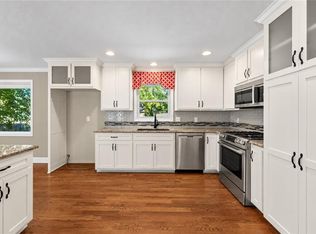
 - $475,0005 bd4 ba2.9k sqft14921 W 124th Ter, Olathe, KS 66062For Sale
 MLS ID #2641506, Derek Randall, ReeceNichols - Lees Summit. Heartland MLS as distributed by MLS GRID
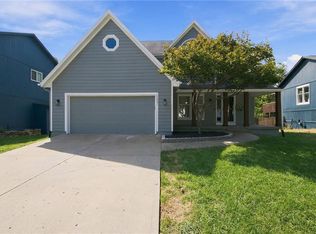
 - $525,0004 bd4 ba2.9k sqft12983 S Hagan St, Olathe, KS 66062For Sale
 MLS ID #2647893, Tonja Spruyt, RE/MAX State Line. Heartland MLS as distributed by MLS GRID
 - $380,0003 bd3 ba1.9k sqft15463 W 147th Dr, Olathe, KS 66062For Sale
 MLS ID #2641104, Brian Martin, RE/MAX State Line. Heartland MLS as distributed by MLS GRID
