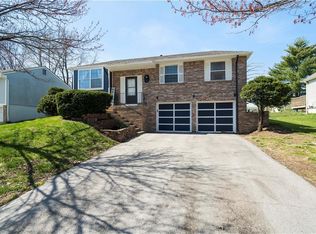
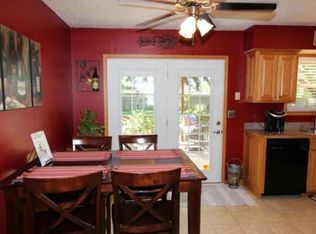
Beautifully Maintained, Move-In Ready Home! This well-maintained home offers the perfect combination of style, comfort, and functionality. The living room and dining area feature beautiful hardwood floors that add warmth and elegance. The open-concept kitchen flows seamlessly into the dining area and has been updated with modern countertops and a stylish backsplash, creating a fresh, contemporary feel. The lower level includes a full bathroom and a versatile space that can be used as a home office, guest room, or additional living area. All three bedrooms are conveniently located upstairs. The refrigerator, washer, and dryer are included, making this truly a move-in ready home. Step outside to enjoy the beautiful backyard, and you’ll love the friendly neighbors and welcoming community. Don’t miss this wonderful opportunity—schedule your showing today!
Active
Price cut: $10K (9/24)
$335,000
13020 S Sycamore St, Olathe, KS 66062
3beds
1,374sqft
Single Family Residence
Built in 1981
8,320 Square Feet Lot
$-- Zestimate®
$244/sqft
$-- HOA
What's special
- 91 days
- 837
- 69
Zillow last checked:
Listing updated:
Listed by:
Wei Wu 913-306-8320,
KW Diamond Partners,
Doris Chung 913-553-0361,
KW Diamond Partners
Source: Heartland MLS as distributed by MLS GRID,MLS#: 2630852
Facts & features
Interior
Bedrooms & bathrooms
- Bedrooms: 3
- Bathrooms: 2
- Full bathrooms: 2
Bedroom 2
- Features: All Carpet
- Level: First
- Area: 126 Square Feet
- Dimensions: 14 x 9
Bedroom 3
- Features: All Carpet
- Level: First
- Area: 80 Square Feet
- Dimensions: 10 x 8
Primary bathroom
- Features: Carpet
- Level: First
- Area: 144 Square Feet
- Dimensions: 12 x 12
Bathroom 1
- Features: Ceramic Tiles
- Level: First
Dining room
- Features: Wood Floor
- Level: First
- Area: 108 Square Feet
- Dimensions: 12 x 9
Family room
- Features: Wood Floor
- Level: Basement
- Area: 275 Square Feet
- Dimensions: 25 x 11
Great room
- Features: Carpet
- Level: First
- Area: 182 Square Feet
- Dimensions: 14 x 13
Kitchen
- Features: Wood Floor
- Level: First
- Area: 108 Square Feet
- Dimensions: 12 x 9
Heating
- Forced Air
Cooling
- Electric
Appliances
- Included: Dishwasher, Microwave, Electric Range
- Laundry: Lower Level
Features
- Pantry
- Flooring: Carpet, Wood
- Doors: Storm Door(s)
- Windows: Storm Window(s)
- Basement: Concrete,Finished
- Has fireplace: No
Interior area
- Total structure area: 1,374
- Total interior livable area: 1,374 sqft
- Finished area above ground: 1,014
- Finished area below ground: 360
Property
Parking
- Total spaces: 2
- Parking features: Attached, Garage Faces Front
- Attached garage spaces: 2
Features
- Patio & porch: Deck
- Fencing: Metal
Lot
- Size: 8,320 Square Feet
- Dimensions: 8,320 Appro x Sq Feet
- Features: City Lot, Many Trees
Details
- Parcel number: DP185000000313
Construction
Type & style
- Home type: SingleFamily
- Architectural style: Traditional
- Property subtype: Single Family Residence
Materials
- Frame, Vinyl Siding
- Roof: Composition
Condition
- Year built: 1981
Utilities & green energy
- Sewer: Public Sewer
- Water: Public
Community & HOA
Community
- Subdivision: Devonshire
HOA
- Has HOA: No
Location
- Region: Olathe
Financial & listing details
- Price per square foot: $244/sqft
- Tax assessed value: $303,000
- Annual tax amount: $3,834
- Date on market: 7/17/2026
- Ownership: Private
Estimated market value
Not available
Estimated sales range
Not available
Not available
Price history
| Date | Event | Price |
|---|---|---|
| 9/24/2026 | Price change | $335,000-2.9%$244/sqft |
Source:  Heartland MLS as distributed by MLS GRID #2630852 Report a problem Heartland MLS as distributed by MLS GRID #2630852 Report a problem | ||
| 8/13/2026 | Listed for sale | $345,000$251/sqft |
Source: Heartland MLS as distributed by MLS GRID #2630852 Report a problem | ||
| 7/31/2026 | Pending sale | $345,000$251/sqft |
Source: Heartland MLS as distributed by MLS GRID #2630852 Report a problem | ||
| 7/17/2026 | Listed for sale | $345,000+83%$251/sqft |
Source: Heartland MLS as distributed by MLS GRID #2630852 Report a problem | ||
| 10/23/2017 | Sold | -- |
Source: Public Record Report a problem | ||
| 9/13/2017 | Pending sale | $188,500$137/sqft |
Source: SBD Housing Solutions LLC #2064509 Report a problem | ||
| 8/24/2017 | Price change | $188,500-2.6%$137/sqft |
Source: SBD Housing Solutions LLC #2064509 Report a problem | ||
| 8/18/2017 | Listed for sale | $193,500$141/sqft |
Source: SBD Housing Solutions LLC #2064509 Report a problem | ||
Public tax history
| Year | Property taxes | Tax assessment |
|---|---|---|
| 2025 | $3,834 +8.5% | $34,845 +9.5% |
| 2024 | $3,534 +7.6% | $31,832 +10.2% |
| 2023 | $3,284 +4.5% | $28,888 +7.4% |
| 2022 | $3,143 | $26,887 +6.6% |
| 2021 | -- | $25,219 +4.7% |
| 2020 | $2,992 | $24,081 +6.3% |
| 2019 | -- | $22,655 +6.5% |
| 2018 | -- | $21,275 +16.6% |
| 2017 | $2,312 +11.2% | $18,239 +8.3% |
| 2016 | $2,079 +3.2% | $16,848 +3.1% |
| 2015 | $2,015 +4.5% | $16,342 +4.3% |
| 2013 | $1,928 -9.1% | $15,675 -0.7% |
| 2012 | $2,120 +859.3% | $15,790 -10.3% |
| 2010 | $221 -89.5% | $17,607 +0.3% |
| 2009 | $2,096 -0.1% | $17,549 |
| 2008 | $2,098 +2% | $17,549 |
| 2007 | $2,058 +2.3% | $17,549 +2.8% |
| 2006 | $2,013 | $17,066 +5.6% |
| 2005 | -- | $16,158 |
Find assessor info on the county website
Monthly payment
Est. payment
Payment breakdown
Explore the cost of this home by adjusting the details. Changes won't be saved.Climate risks
Neighborhood: Devonshire
Nearby schools
Schools provided by the listing agent
- Elementary: Indian Creek
- Middle: Pioneer Trail
- High: Olathe East
Source: Heartland MLS as distributed by MLS GRID. This data may not be complete. We recommend contacting the local school district to confirm school assignments for this home.
Similar homes
- $375,0004 bd3 ba1.9k sqft2004 E 144th Ter, Olathe, KS 66062For Sale
 MLS ID #2646688, Kate Johnson, Real Broker, LLC. Heartland MLS as distributed by MLS GRID
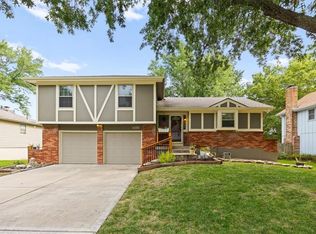
 - $342,0003 bd2 ba1.5k sqft1101 E Northview St, Olathe, KS 66061For Sale
 MLS ID #2638642, Mikki Sander, Redfin Corporation. Heartland MLS as distributed by MLS GRID
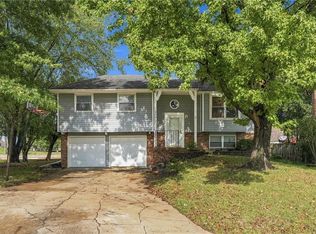
 - $295,0003 bd3 ba1.5k sqft16612 W 125th St, Olathe, KS 66062For Sale
 MLS ID #2642523, Bryan Fish, Real Broker, LLC. Heartland MLS as distributed by MLS GRID
 - $380,0003 bd3 ba1.9k sqft15463 W 147th Dr, Olathe, KS 66062For Sale
 MLS ID #2641104, Brian Martin, RE/MAX State Line. Heartland MLS as distributed by MLS GRID
