Back On Market! No Fault of Seller: Buyer Financing Fell Through. BRAND NEW ROOF and Decks Refinished!
Step inside this Inviting Pumpkin Ridge, Gardner Home, where Functional Living Spaces and Thoughtful Updates Create Everyday Comfort.
This Side-to-Side Split Plan offers so much Function with Spacious Living Areas and Privacy for 3 Upper Level Bedrooms. Eat-in Kitchen Features Painted White Cabinetry, Granite Countertops, a Ceramic Tile Backsplash, & Stainless Steel Appliances (Refrigerator Stays!). Immediate Access, from the Kitchen onto the Deck, Creates the Perfect Space for Grilling, Entertaining, & Enjoying the Fully Fenced Backyard.
The Oversized Living Room Provides Plenty of Space for Everyday Living and Gatherings. Retreat to the Primary Bedroom featuring a Private en-suite Bath. The Finished Daylight Lower Level Offers Additional Recreation, Media, or Home Office Space with Views of the Backyard and Green Space Park!
Recent Updates Provide Peace of Mind, Including a Newer 3 Year HVAC system! Enjoy the Affordability and Small-Town Charm of Gardner, while being Just Minutes from Olathe's Shopping, Dining, Entertainment, and Employment Opportunities. With Convenient Highway Access, Commuting is a Breeze. Get Settled in Before the Holidays!—Schedule your Showing Today and Make this Home Yours!
Active
$335,000
1045 E Pumpkin Ridge St, Gardner, KS 66030
3beds
1,788sqft
Single Family Residence
Built in 2000
8,271 Square Feet Lot
$-- Zestimate®
$187/sqft
$-- HOA
What's special
Decks refinishedFunctional living spacesBrand new roofGranite countertopsSide-to-side split planEat-in kitchenPainted white cabinetry
- 69 days
- 627
- 100
Zillow last checked:
Listing updated:
Listed by:
Monica Miller-Seibolt 913-669-5264,
Compass Realty Group
Source: Heartland MLS as distributed by MLS GRID,MLS#: 2631064
Facts & features
Interior
Bedrooms & bathrooms
- Bedrooms: 3
- Bathrooms: 2
- Full bathrooms: 2
Primary bedroom
- Features: Carpet, Ceiling Fan(s)
- Level: Second
- Area: 195 Square Feet
- Dimensions: 15 x 13
Bedroom 2
- Features: Carpet, Ceiling Fan(s)
- Level: Second
- Area: 130 Square Feet
- Dimensions: 13 x 10
Bedroom 3
- Features: Carpet
- Level: Second
- Area: 100 Square Feet
- Dimensions: 10 x 10
Primary bathroom
- Level: Second
Bathroom 2
- Level: Second
Breakfast room
- Level: First
- Area: 110 Square Feet
- Dimensions: 11 x 10
Kitchen
- Features: Luxury Vinyl
- Level: First
- Area: 110 Square Feet
- Dimensions: 11 x 10
Living room
- Features: Ceiling Fan(s), Luxury Vinyl
- Level: First
- Area: 224 Square Feet
- Dimensions: 16 x 14
Recreation room
- Level: Basement
- Area: 494 Square Feet
- Dimensions: 26 x 19
Heating
- Natural Gas
Cooling
- Electric
Appliances
- Included: Dishwasher, Disposal, Dryer, Microwave, Refrigerator, Electric Range, Washer
- Laundry: Lower Level
Features
- Ceiling Fan(s), Painted Cabinets, Vaulted Ceiling(s)
- Flooring: Carpet, Luxury Vinyl
- Basement: Daylight,Finished,Full
- Has fireplace: No
Interior area
- Total structure area: 1,788
- Total interior livable area: 1,788 sqft
- Finished area above ground: 1,288
- Finished area below ground: 500
Video & virtual tour
Property
Parking
- Total spaces: 2
- Parking features: Attached, Garage Faces Front
- Attached garage spaces: 2
Features
- Patio & porch: Deck
- Fencing: Privacy,Wood
Lot
- Size: 8,271 Square Feet
- Features: Adjoin Greenspace, City Limits, City Lot
Details
- Parcel number: CP740000050019
Construction
Type & style
- Home type: SingleFamily
- Architectural style: Traditional
- Property subtype: Single Family Residence
Materials
- Frame
- Roof: Composition
Condition
- Year built: 2000
Utilities & green energy
- Sewer: Public Sewer
- Water: Public
Community & HOA
Community
- Subdivision: Pumpkin Ridge
HOA
- Has HOA: No
Location
- Region: Gardner
Financial & listing details
- Price per square foot: $187/sqft
- Tax assessed value: $310,800
- Annual tax amount: $4,331
- Date on market: 7/22/2026
- Listing terms: Cash,Conventional,FHA,VA Loan
- Exclusions: See Sellers Disclosure
- Ownership: Private
- Road surface type: Paved
Estimated market value
Not available
Estimated sales range
Not available
Not available
Price history
| Date | Event | Price |
|---|---|---|
| 9/17/2026 | Listed for sale | $335,000$187/sqft |
Source:  Heartland MLS as distributed by MLS GRID #2631064 Report a problem Heartland MLS as distributed by MLS GRID #2631064 Report a problem | ||
| 9/1/2026 | Listing removed | $335,000$187/sqft |
Source: Heartland MLS as distributed by MLS GRID #2631064 Report a problem | ||
| 7/28/2026 | Contingent | $335,000$187/sqft |
Source: Heartland MLS as distributed by MLS GRID #2631064 Report a problem | ||
| 7/22/2026 | Listed for sale | $335,000+26.4%$187/sqft |
Source: Heartland MLS as distributed by MLS GRID #2631064 Report a problem | ||
| 2/23/2022 | Sold | -- |
Source: Heartland MLS as distributed by MLS GRID #2359796 Report a problem | ||
| 1/14/2022 | Pending sale | $265,000$148/sqft |
Source: Heartland MLS as distributed by MLS GRID #2359796 Report a problem | ||
| 1/12/2022 | Listed for sale | $265,000+39.5%$148/sqft |
Source: Heartland MLS as distributed by MLS GRID #2359796 Report a problem | ||
| 3/30/2017 | Sold | -- |
Source: Heartland MLS as distributed by MLS GRID #2025446 Report a problem | ||
| 2/13/2017 | Pending sale | $189,900$106/sqft |
Source: Your Future Address, LLC #2025446 Report a problem | ||
| 2/12/2017 | Price change | $189,900-2.6%$106/sqft |
Source: Your Future Address, LLC #2025446 Report a problem | ||
| 1/27/2017 | Price change | $195,000-2.5%$109/sqft |
Source: Your Future Address, LLC #2025446 Report a problem | ||
| 1/11/2017 | Listed for sale | $199,900$112/sqft |
Source: Your Future Address, LLC #2025446 Report a problem | ||
| 4/19/2016 | Sold | -- |
Source: Agent Provided Report a problem | ||
| 10/16/2015 | Sold | -- |
Source: Public Record Report a problem | ||
Public tax history
| Year | Property taxes | Tax assessment |
|---|---|---|
| 2025 | $4,331 +5% | $35,742 +5.7% |
| 2024 | $4,126 +4.9% | $33,822 +8% |
| 2023 | $3,932 +5.9% | $31,314 +7.1% |
| 2022 | $3,713 | $29,245 +11% |
| 2021 | -- | $26,347 +11.3% |
| 2020 | $3,211 | $23,679 +0.8% |
| 2019 | -- | $23,494 +5% |
| 2018 | -- | $22,367 +5.2% |
| 2017 | $2,872 +11.1% | $21,252 +11.7% |
| 2016 | $2,586 | $19,021 +8.5% |
| 2015 | $2,586 +23.5% | $17,537 +6.9% |
| 2013 | $2,094 -11.8% | $16,410 +1.1% |
| 2012 | $2,373 -4% | $16,226 -5.8% |
| 2010 | $2,473 -1.6% | $17,227 -8% |
| 2009 | $2,512 +1.9% | $18,722 |
| 2008 | $2,465 +0% | $18,722 |
| 2007 | $2,464 +0.7% | $18,722 +0.8% |
| 2006 | $2,446 | $18,572 +13.7% |
| 2005 | -- | $16,330 |
Find assessor info on the county website
Monthly payment
Est. payment
Payment breakdown
Explore the cost of this home by adjusting the details. Changes won't be saved.Climate risks
Neighborhood: 66030
Nearby schools
Schools provided by the listing agent
- Elementary: Moonlight Elementary
- Middle: Wheatridge
- High: Gardner Edgerton
Source: Heartland MLS as distributed by MLS GRID. This data may not be complete. We recommend contacting the local school district to confirm school assignments for this home.
- $307,5003 bd2 ba1.2k sqft1045 Pumpkin Ridge St, Gardner, KS 66030Off Market
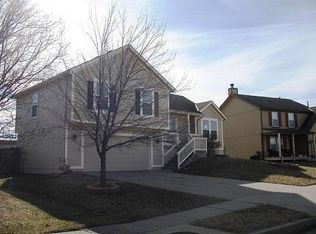
- $332,4004 bd2 ba1.6k sqft1049 E Pumpkin Ridge St, Gardner, KS 66030Off Market
- $334,1003 bd2 ba1.5k sqft1041 E Pumpkin Ridge St, Gardner, KS 66030Off Market
- $323,0003 bd2 ba1.4k sqft1053 E Pumpkin Ridge St, Gardner, KS 66030Off Market
Similar homes
- $357,5004 bd3 ba1.8k sqft312 Ghost Creek Ln, Gardner, KS 66030For Sale
 MLS ID #2641200, Breeze Team, EXP Realty LLC. Heartland MLS as distributed by MLS GRID
 - $338,0003 bd2 ba1.5k sqft728 S Maple St, Gardner, KS 66030For Sale
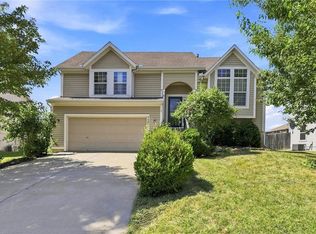 MLS ID #2640039, Joe Ientile, KW Diamond Partners. Heartland MLS as distributed by MLS GRID
 - $344,9003 bd3 ba1.8k sqft432 E Pawnee Ln, Gardner, KS 66030For Sale
 MLS ID #2626671, Breeze Team, EXP Realty LLC. Heartland MLS as distributed by MLS GRID
 - $350,0004 bd2 ba1.5k sqft713 S Meadowbrook St, Gardner, KS 66030For Sale
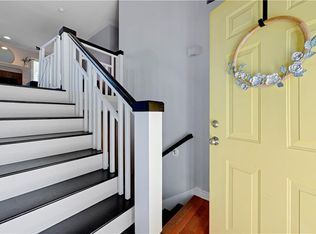 MLS ID #2637830, Katie Willis, Real Broker, LLC. Heartland MLS as distributed by MLS GRID
