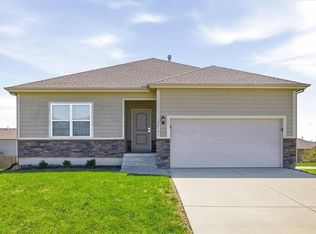
Welcome home to this well-maintained 4-bedroom, 2-bathroom home offering 1,560 square feet of comfortable living space! The open-concept floor plan creates an inviting atmosphere that's perfect for both everyday living and entertaining. The spacious kitchen comes fully equipped with all major appliances, features a convenient pantry closet, and flows seamlessly into the main living area.
Step outside onto the upper deck just off the living room, the perfect spot to enjoy your morning coffee or unwind while overlooking the large, privacy-fenced backyard.
The primary suite offers a peaceful retreat with its own private bathroom and a generous walk-in closet. A spacious laundry room conveniently located off the living area adds extra functionality to your daily routine.
The unfinished walk-out basement provides endless possibilities for future expansion, additional storage, or a personalized recreation space. Completing the home is a 2-car garage, offering plenty of room for vehicles and extra storage.
With its thoughtful layout, desirable features, and room to grow, this home is ready for its next owners. Schedule your showing today!
Active
Price cut: $10K (11/3)
$375,000
26169 W 141st Ter, Olathe, KS 66061
4beds
1,560sqft
Single Family Residence
Built in 2016
0.3 Acres Lot
$-- Zestimate®
$240/sqft
$17/mo HOA
What's special
- 36 days
- 1,026
- 70
Likely to sell faster than
Zillow last checked:
Listing updated:
Listed by:
Breeze Team 913-430-1977,
EXP Realty LLC,
Virginia Franzese 913-430-1977,
EXP Realty LLC
Source: Heartland MLS as distributed by MLS GRID,MLS#: 2645534
Facts & features
Interior
Bedrooms & bathrooms
- Bedrooms: 4
- Bathrooms: 2
- Full bathrooms: 2
Heating
- Has Heating (Unspecified Type)
Cooling
- Electric
Appliances
- Included: Dishwasher, Microwave, Refrigerator, Electric Range
- Laundry: Laundry Room, Main Level
Features
- Ceiling Fan(s), Walk-In Closet(s)
- Flooring: Carpet, Tile
- Basement: Concrete,Unfinished,Walk-Out Access
- Has fireplace: No
Interior area
- Total structure area: 1,560
- Total interior livable area: 1,560 sqft
- Finished area above ground: 1,560
- Finished area below ground: 0
Property
Parking
- Total spaces: 2
- Parking features: Attached, Garage Faces Front
- Attached garage spaces: 2
Features
- Patio & porch: Deck, Patio
- Fencing: Wood
Lot
- Size: 0.3 Acres
Details
- Parcel number: DP780800000047
Construction
Type & style
- Home type: SingleFamily
- Property subtype: Single Family Residence
Materials
- Board & Batten Siding, Wood Siding
- Roof: Composition
Condition
- Year built: 2016
Utilities & green energy
- Sewer: Public Sewer
- Water: Public
Community & HOA
Community
- Subdivision: Whitetail
HOA
- Has HOA: Yes
- HOA fee: $200 annually
- HOA name: Whitetail
Location
- Region: Olathe
Financial & listing details
- Price per square foot: $240/sqft
- Tax assessed value: $409,000
- Annual tax amount: $5,235
- Date on market: 10/8/2026
- Listing terms: Cash,Conventional,FHA,VA Loan
- Ownership: Investor
- Road surface type: Paved
Estimated market value
Not available
Estimated sales range
Not available
Not available
Price history
| Date | Event | Price |
|---|---|---|
| 11/3/2026 | Price change | $375,000-2.6%$240/sqft |
Source:  Heartland MLS as distributed by MLS GRID #2645534 Report a problem | ||
| 10/8/2026 | Listed for sale | $385,000$247/sqft |
Source: Heartland MLS as distributed by MLS GRID #2645534 Report a problem | ||
Public tax history
| Year | Property taxes | Tax assessment |
|---|---|---|
| 2025 | $5,235 +4% | $47,035 +5.2% |
| 2024 | $5,034 +4.8% | $44,712 +6.8% |
| 2023 | $4,804 +7% | $41,883 +9.9% |
| 2022 | $4,492 | $38,099 +12.2% |
| 2021 | -- | $33,960 +5.8% |
| 2020 | $4,005 | $32,109 -1.9% |
| 2019 | -- | $32,741 +11.6% |
| 2018 | -- | $29,348 +74% |
| 2017 | $2,623 +419.8% | $16,871 +281083.3% |
| 2016 | $505 -3.2% | $6 |
| 2015 | $521 -3.1% | $6 |
| 2013 | $538 +70659.2% | $6 |
| 2012 | $1 | $6 -99.9% |
| 2007 | $761 | $6,300 |
Find assessor info on the county website
Monthly payment
Est. payment
Payment breakdown
Explore the cost of this home by adjusting the details. Changes won't be saved.Climate risks
Neighborhood: Whitetail

Similar homes
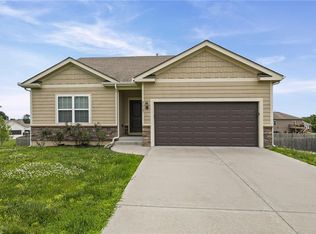
- $414,9003 bd2 ba1.6k sqft25917 W 142nd Ct, Olathe, KS 66061For Sale
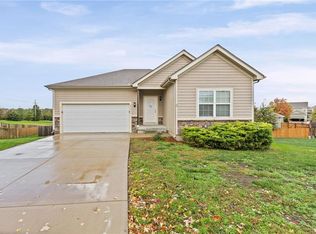 MLS ID #2650236, Breeze Team, EXP Realty LLC. Heartland MLS as distributed by MLS GRID
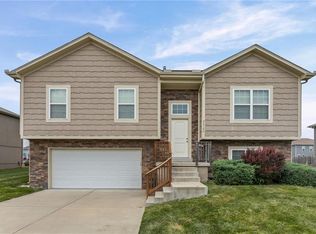
- $425,0004 bd3 ba1.9k sqft26103 W 141st Ter, Olathe, KS 66061For Sale
 MLS ID #2638714, Breeze Team, EXP Realty LLC. Heartland MLS as distributed by MLS GRID
- $359,0003 bd2 ba1.5k sqft23545 W 126th Ter, Olathe, KS 66061For Sale
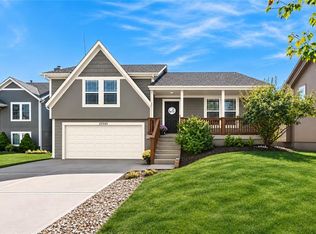 MLS ID #2642612, Randi Platko, Prime Development Land Co LLC. Heartland MLS as distributed by MLS GRID
- $400,0004 bd3 ba2k sqft1807 W Fredrickson Dr, Olathe, KS 66061For Sale
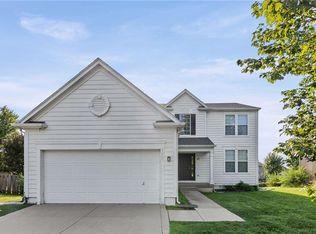 MLS ID #2636991, Jared Brunton, Modern Realty Advisors. Heartland MLS as distributed by MLS GRID
