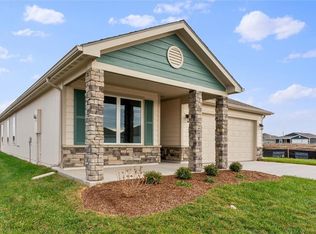
Welcome to the Hudson, a thoughtfully designed 3-bedroom, 2-bath home offering style, comfort, and flexibility. Two versatile flex rooms give you the freedom to create spaces that fit your lifestyle, whether you need a home office, sitting room, playroom, hobby room, or something entirely your own. One flex room is conveniently located at the front of the home, creating a welcoming and functional space right off the entry.
Active
$359,991
741 N Buckeye St, Gardner, KS 66030
3beds
1,770sqft
Single Family Residence
Built in 2026
6,000 Square Feet Lot
$-- Zestimate®
$203/sqft
$35/mo HOA
What's special
Two versatile flex rooms
- 1 day
- 47
- 1
Zillow last checked:
Listing updated:
Listed by:
Lennar Team,
Platinum Realty LLC,
Terri Carter 913-369-5546,
Platinum Realty LLC
Source: Heartland MLS as distributed by MLS GRID,MLS#: 2647596
Facts & features
Interior
Bedrooms & bathrooms
- Bedrooms: 3
- Bathrooms: 2
- Full bathrooms: 2
Primary bedroom
- Level: Main
Bedroom 2
- Level: Main
Bedroom 3
- Level: Main
Primary bathroom
- Level: Main
Breakfast room
- Level: Main
Great room
- Level: Main
Kitchen
- Level: Main
Laundry
- Level: Main
Heating
- Has Heating (Unspecified Type)
Cooling
- Electric
Appliances
- Included: Cooktop, Dishwasher, Disposal, Microwave, Electric Range
- Laundry: Laundry Room, Main Level
Features
- Kitchen Island, Painted Cabinets, Pantry, Walk-In Closet(s)
- Flooring: Carpet, Luxury Vinyl
- Basement: Radon Mitigation System,Slab
- Has fireplace: No
Interior area
- Total structure area: 1,770
- Total interior livable area: 1,770 sqft
- Finished area above ground: 1,770
- Finished area below ground: 0
Property
Parking
- Total spaces: 2
- Parking features: Attached, Garage Door Opener
- Attached garage spaces: 2
Features
- Patio & porch: Covered
Lot
- Size: 6,000 Square Feet
- Features: Adjoin Greenspace, City Lot, Cul-De-Sac
Details
- Parcel number: CP15140000 0214
Construction
Type & style
- Home type: SingleFamily
- Property subtype: Single Family Residence
Materials
- Board & Batten Siding
- Roof: Composition
Condition
- Year built: 2026
Details
- Builder model: Hudson
- Builder name: Lennar
Utilities & green energy
- Sewer: Public Sewer
- Water: Public
Green energy
- Energy efficient items: Appliances, Insulation
Community & HOA
Community
- Subdivision: Cypress Creek
HOA
- Has HOA: Yes
- Services included: Management
- HOA fee: $425 annually
- HOA name: Cypress Creek HOA
Location
- Region: Gardner
Financial & listing details
- Price per square foot: $203/sqft
- Annual tax amount: $5,399
- Date on market: 10/16/2026
- Listing terms: Cash,Conventional,FHA,USDA Loan,VA Loan
- Ownership: Private
- Road surface type: Paved
Estimated market value
Not available
Estimated sales range
Not available
Not available
Price history
| Date | Event | Price |
|---|---|---|
| 10/16/2026 | Listed for sale | $359,991$203/sqft |
Source:  Heartland MLS as distributed by MLS GRID #2647596 Report a problem Heartland MLS as distributed by MLS GRID #2647596 Report a problem | ||
Public tax history
Tax history is unavailable.
Monthly payment
Est. payment
Payment breakdown
Explore the cost of this home by adjusting the details. Changes won't be saved.Climate risks
Neighborhood: 66030
Nearby schools
Schools provided by the listing agent
- Elementary: Madison
- Middle: Pioneer Ridge
- High: Gardner Edgerton
Source: Heartland MLS as distributed by MLS GRID. This data may not be complete. We recommend contacting the local school district to confirm school assignments for this home.
Similar homes
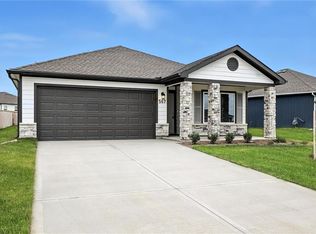
- $359,4904 bd2 ba1.4k sqft766 N Buckeye St, Gardner, KS 66030New Construction
 Heartland MLS as distributed by MLS GRID
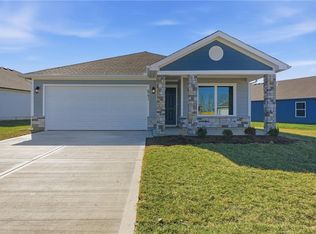
 - $337,5003 bd2 ba1.5k sqft17176 Kill Creek Rd, Gardner, KS 66030For Sale
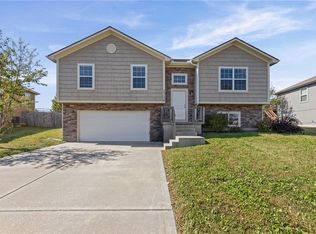 MLS ID #2646709, Breeze Team, EXP Realty LLC. Heartland MLS as distributed by MLS GRID
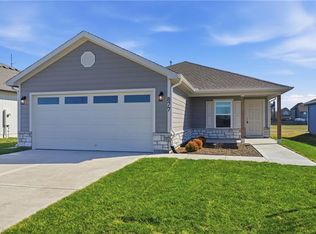
 - $372,9903 bd2 ba1.7k sqft813 N Buckeye St, Gardner, KS 66030New Construction
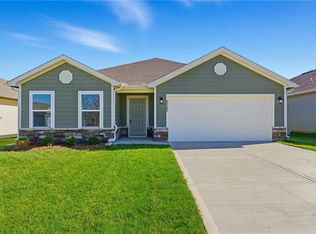 Heartland MLS as distributed by MLS GRID
 - $347,5003 bd2 ba1.5k sqft31863 W 172nd St, Gardner, KS 66030For Sale
 MLS ID #2646966, Breeze Team, EXP Realty LLC. Heartland MLS as distributed by MLS GRID
