Skip main navigation
Sold
  • Price Unknown

    541 W Bluebird St, Gardner, KS 66030

    4beds
    1,770sqft
    Single Family Residence
    Built in 2025
    8,009.11 Square Feet Lot
    $377,800 Zestimate®
    $--/sqft
    $2,508 Estimated rent

    Home value

    $377,800

    $355,000 - $404,000

    $2,508/mo

    Zestimate® history
    Loading
    Loading...

    Owner options

    List your home for rent

    $2,508/mo

    Rent Zestimate®

    Find your next renter with Zillow Rental Manager. Plus, with online applications, you can quickly screen prospective tenants – for free.

    Learn more

    $2,508/mo

    Rent Zestimate®

    Refinance and save

    $425/mo

    Est. payment

    Refinancing to a lower rate could help reduce your monthly payments and save thousands over the life of the loan.

    See today's rates

    $425/mo

    Est. payment

    Explore your selling options

    Work with a Zillow partner agent

    Leverage their expertise and Zillow's premium Showcase listings to get your home seen by more buyers.

    Get started

    List with your own agent

    Get your home in front of millions of buyers by listing it on Zillow.

    Learn how to do it

    Sell it yourself

    Take full control of how buyers see your home on Zillow by listing For Sale by Owner (FSBO).

    List your home

    What's special

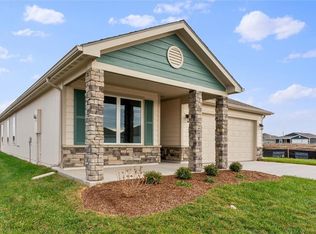
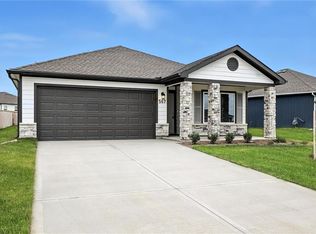
    Stone elevationJack-and-jill bathroom
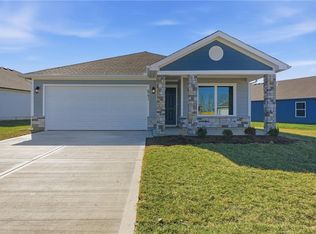
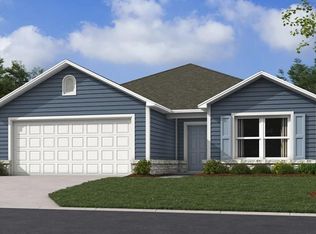
    This thoughtfully designed floor plan offers versatile living with a flex room ideal for a home office or formal dining space. Enjoy outdoor living on the 5x14 covered patio overlooking a scenic pond with visiting geese, creating a peaceful backyard setting. The home features a stone elevation and sloped ceilings throughout for an open, airy feel. Inside, luxury vinyl plank flooring is included in wet areas, the living room, adjacent hallways, and the flex room. The kitchen is equipped with stainless steel appliances, a tile backsplash and additional lighting. Ceiling fans in the living room and primary bedroom add comfort, while the primary suite also includes an extra window and a linen closet in the bathroom. Additional features include a Jack-and-Jill bathroom and exterior coach lights at the garage. Ask us about current builder promotions and available incentives.

    Zillow last checked:

    Listing updated:

    Listing Provided by:

    Lennar Team,

    Platinum Realty LLC,

    Terri Carter 913-369-5546,

    Platinum Realty LLC

    Bought with:

    0000-Unrepresented Buyer

    Non-MLS Office

    Source: Heartland MLS as distributed by MLS GRID,MLS#: 2589442MLS Logo

    Facts & features

    Interior

    Bedrooms & bathrooms
    • Bedrooms: 4
    • Bathrooms: 2
    • Full bathrooms: 2
    Primary bedroom
    • Dimensions: 14 x 13
    Bedroom 2
    • Dimensions: 13 x 10
    Bedroom 3
    • Dimensions: 10 x 10
    Bedroom 4
    • Dimensions: 10 x 10
    Bonus room
    • Dimensions: 10 x 10
    Dining room
    • Dimensions: 14 x 9
    Family room
    • Dimensions: 14 x 19
    Heating
    • Natural Gas
    Cooling
    • Electric
    Appliances
    • Included: Dishwasher, Disposal, Microwave
    • Laundry: Bedroom Level, Laundry Room
    Features
    • Ceiling Fan(s), Kitchen Island, Pantry, Walk-In Closet(s)
    • Flooring: Carpet, Luxury Vinyl
    • Basement: Slab
    • Has fireplace: No
    Interior area
    • Total structure area: 1,770
    • Total interior livable area: 1,770 sqft
    • Finished area above ground: 1,770
    • Finished area below ground: 0

    Property

    Parking
    • Total spaces: 2
    • Parking features: Attached, Garage Door Opener
    • Attached garage spaces: 2
    Features
    • Patio & porch: Porch
    Lot
    • Size: 8,009 sqft
    • Features: City Lot
    Details
    • Parcel number: CP151400000172

    Construction

    Type & style
    • Home type: SingleFamily
    • Property subtype: Single Family Residence
    Materials
    • Stone Veneer, Wood Siding
    • Roof: Composition
    Condition
    • Under Construction
    • New construction: Yes
    • Year built: 2025
    Details
    • Builder model: RC Hudson, Elevation I
    • Builder name: Lennar Homes of KS

    Utilities & green energy

    • Sewer: Public Sewer
    • Water: Public
    Green energy
    • Green verification: ENERGY STAR Certified Homes
    • Energy efficient items: Appliances, Insulation, Doors, Windows

    Community & neighborhood

    Location
    • Region: Gardner
    • Subdivision: Cypress Creek

    HOA & financial

    HOA
    • Has HOA: Yes
    • HOA fee: $425 annually
    • Association name: Cypress Creek Property Owners Association, Inc.

    Other

    Other facts
    • Listing terms: Cash,Conventional,FHA,USDA Loan,VA Loan
    • Ownership: Investor
    • Road surface type: Paved

    Price history

    DateEventPrice
    4/28/2026Sold--
    Source: Heartland MLS as distributed by MLS GRID #2589442 Report a problem
    3/31/2026Pending sale$375,985$212/sqft
    Source: Heartland MLS as distributed by MLS GRID #2589442 Report a problem
    3/3/2026Price change$375,985+0.4%$212/sqft
    Source: Heartland MLS as distributed by MLS GRID #2589442 Report a problem
    2/2/2026Price change$374,485-1.3%$212/sqft
    Source: Heartland MLS as distributed by MLS GRID #2589442 Report a problem
    11/21/2025Listed for sale$379,485$214/sqft
    Source: Rausch Coleman Homes Report a problem

    Public tax history

    Tax history is unavailable.

    Neighborhood: 66030

    Nearby schools

    GreatSchools rating
    Schools provided by the listing agent
    • Elementary: Madison
    • Middle: Pioneer Ridge
    • High: Gardner Edgerton

    Source: Heartland MLS as distributed by MLS GRID. This data may not be complete. We recommend contacting the local school district to confirm school assignments for this home.

    Get a cash offer in 3 minutes
    Find out how much your home could sell for in as little as 3 minutes with a no-obligation cash offer.
    Estimated market value
    $377,800
    Get a cash offer in 3 minutes
    Find out how much your home could sell for in as little as 3 minutes with a no-obligation cash offer.
    Estimated market value
    $377,800