Welcome home to this inviting 3-bedroom, 2-bath home in Gardner's St. Johns Highlands neighborhood! Vaulted ceilings in the main living room and kitchen create an open, airy atmosphere, while the functional floor plan offers a comfortable space for both everyday living and entertaining.
The spacious primary suite features an exceptionally large walk-in closet, providing plenty of room for storage and organization. Convenient main-level laundry adds to the home's practicality, while the unfinished basement offers additional storage and endless possibilities to make the space your own.
Step outside to enjoy the deck overlooking the fully fenced backyard, perfect for relaxing, entertaining, or enjoying a little fresh air. The extra-deep two-car garage offers plenty of additional room for tools, hobbies, and storage.
Located in an established Gardner neighborhood with convenient access to local parks, shopping, dining, and major commuter routes, this home brings together space, functionality, and everyday convenience. Come see all it has to offer!
Active
$337,500
17176 Kill Creek Rd, Gardner, KS 66030
3beds
1,561sqft
Single Family Residence
Built in 2017
8,750 Square Feet Lot
$-- Zestimate®
$216/sqft
$-- HOA
What's special
Extra-deep two-car garageSpacious primary suiteOpen airy atmosphereExceptionally large walk-in closetFully fenced backyardFunctional floor planConvenient main-level laundry
- 11 days
- 360
- 34
Likely to sell faster than
Zillow last checked:
Listing updated:
Listed by:
Breeze Team 913-430-1977,
EXP Realty LLC,
Virginia Franzese 913-430-1977,
EXP Realty LLC
Source: Heartland MLS as distributed by MLS GRID,MLS#: 2646709
Facts & features
Interior
Bedrooms & bathrooms
- Bedrooms: 3
- Bathrooms: 2
- Full bathrooms: 2
Heating
- Has Heating (Unspecified Type)
Cooling
- Electric
Appliances
- Included: Dishwasher, Microwave, Refrigerator, Electric Range, Stainless Steel Appliance(s)
- Laundry: Bedroom Level, Electric Dryer Hookup
Features
- Ceiling Fan(s), Vaulted Ceiling(s), Walk-In Closet(s)
- Flooring: Carpet, Luxury Vinyl
- Basement: Concrete,Daylight,Interior Entry,Unfinished
- Has fireplace: No
Interior area
- Total structure area: 1,561
- Total interior livable area: 1,561 sqft
- Finished area above ground: 1,561
- Finished area below ground: 0
Property
Parking
- Total spaces: 2
- Parking features: Attached, Garage Faces Front
- Attached garage spaces: 2
Features
- Patio & porch: Deck
- Fencing: Wood
Lot
- Size: 8,750 Square Feet
Details
- Parcel number: CP824000000083
Construction
Type & style
- Home type: SingleFamily
- Property subtype: Single Family Residence
Materials
- Frame, Stone Trim, Wood Siding
- Roof: Composition
Condition
- Year built: 2017
Utilities & green energy
- Sewer: Public Sewer
- Water: Public
Community & HOA
Community
- Subdivision: St. Johns Highlands
HOA
- Has HOA: No
- HOA name: Verify HOA
Location
- Region: Gardner
Financial & listing details
- Price per square foot: $216/sqft
- Tax assessed value: $287,700
- Annual tax amount: $4,102
- Date on market: 10/15/2026
- Listing terms: Cash,Conventional,FHA,VA Loan
- Ownership: Private
Estimated market value
Not available
Estimated sales range
Not available
Not available
Price history
| Date | Event | Price |
|---|---|---|
| 10/15/2026 | Listed for sale | $337,500$216/sqft |
Source:  Heartland MLS as distributed by MLS GRID #2646709 Report a problem | ||
| 8/8/2019 | Listing removed | $1,520$1/sqft |
Source: American Residential Group, LLC Report a problem | ||
| 7/5/2019 | Listed for rent | $1,520+1.7%$1/sqft |
Source: American Residential Group, LLC Report a problem | ||
| 12/29/2018 | Listing removed | $1,495-6.3%$1/sqft |
Source: American Residential Group, LLC Report a problem | ||
| 7/9/2018 | Listed for rent | $1,595$1/sqft |
Source: American Residential Group Report a problem | ||
Public tax history
| Year | Property taxes | Tax assessment |
|---|---|---|
| 2025 | $4,102 -4.2% | $33,086 -3.4% |
| 2024 | $4,282 +2.8% | $34,248 +6% |
| 2023 | $4,164 +10.5% | $32,303 +11.8% |
| 2022 | $3,768 | $28,888 +13.3% |
| 2021 | -- | $25,507 +2.9% |
| 2020 | $3,468 | $24,783 +4.2% |
| 2019 | -- | $23,782 +743.3% |
| 2018 | -- | $2,820 +14.9% |
| 2017 | -- | $2,455 +81733.3% |
| 2016 | $99 -9% | $3 |
| 2015 | $109 -0.5% | $3 -99.9% |
| 2013 | $110 -66.5% | $2,222 |
| 2012 | $327 -10% | $2,222 |
| 2010 | $364 +417.4% | $2,222 |
| 2009 | $70 | $2,222 |
Find assessor info on the county website
Monthly payment
Est. payment
Payment breakdown
Explore the cost of this home by adjusting the details. Changes won't be saved.Climate risks
Neighborhood: 66030


Similar homes
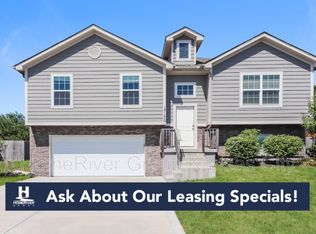
- $347,5003 bd2 ba1.5k sqft31863 W 172nd St, Gardner, KS 66030For Sale
 MLS ID #2646966, Breeze Team, EXP Realty LLC. Heartland MLS as distributed by MLS GRID
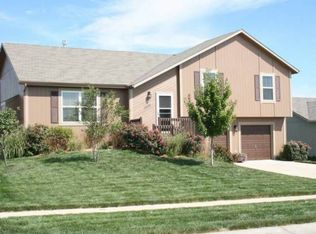
- $337,0003 bd3 ba1.9k sqft416 N Hickory St, Gardner, KS 66030For Sale
 MLS ID #2646643, Taylor Made Team, KW KANSAS CITY METRO. Heartland MLS as distributed by MLS GRID
- $319,9003 bd2 ba1.5k sqft31687 W 172nd St, Gardner, KS 66030For Sale
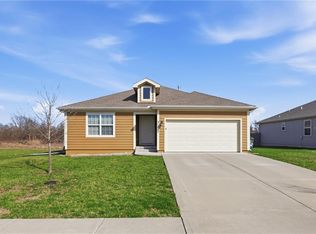 MLS ID #2642951, Breeze Team, EXP Realty LLC. Heartland MLS as distributed by MLS GRID
- $349,4904 bd2 ba1.4k sqft766 N Buckeye St, Gardner, KS 66030New Construction
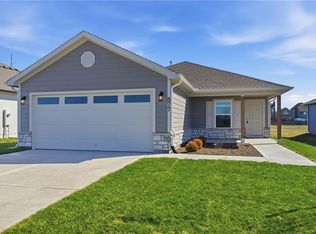 Heartland MLS as distributed by MLS GRID
