Welcome home to this beautifully updated three-bedroom, two-bathroom ranch offering effortless one-level living and a warm, inviting layout. The open-concept design seamlessly connects the great room, dining area, and kitchen, creating an ideal space for everyday living and entertaining. A convenient garage entry directly into the kitchen makes unloading groceries a breeze.
The kitchen features NEW quartz countertops, a NEW undermount sink, a center island, pantry, and NEW stainless steel appliances, including an induction range and extra-quiet dishwasher. The spacious primary suite offers a private retreat with its own en-suite bathroom, updated with a luxurious walk-in shower featuring a spot-resistant, double-hinged frameless glass door.
Recent improvements include a high-efficiency 16-SEER HVAC system installed in April 2025 (reflected in monthly billling and available upon request) and a 50-gallon water heater installed in January 2025. Beautiful rock landscaping was added in spring 2026, enhancing the home’s curb appeal, while the exterior was painted in 2019.
Set against open space, this home offers a peaceful backdrop and a wonderful connection to the outdoors. Elementary and middle schools are within walking distance, adding everyday convenience. The full unfinished basement is stubbed for a future bathroom and offers abundant potential for additional living space, a recreation room, home office, gym, or whatever best suits your needs. Set up with high-speed fiber internet.
Walking distance to middle and elementary schools, skip the drop off/pick-up chaos.
Whether you’re looking for a comfortable place to settle in, a home with room to grow, or the perfect setting for making memories and welcoming loved ones home for the holidays, this property is ready to fall in love with.
Active
$337,500
600 S Maple St, Gardner, KS 66030
3beds
1,296sqft
Single Family Residence
Built in 2007
9,147 Square Feet Lot
$-- Zestimate®
$260/sqft
$13/mo HOA
What's special
Effortless one-level livingNew quartz countertopsNew undermount sinkCenter islandWarm inviting layout
- 33 days
- 630
- 40
Likely to sell faster than
Zillow last checked:
Listing updated:
Listed by:
Nichole Graham 913-708-2122,
Real Broker, LLC
Source: Heartland MLS as distributed by MLS GRID,MLS#: 2647785
Facts & features
Interior
Bedrooms & bathrooms
- Bedrooms: 3
- Bathrooms: 2
- Full bathrooms: 2
Primary bedroom
- Features: Carpet, Ceiling Fan(s)
- Level: First
Bedroom 2
- Features: Carpet
- Level: First
Bedroom 3
- Features: Carpet
- Level: First
Primary bathroom
- Features: Double Vanity, Shower Only, Walk-In Closet(s)
- Level: First
Bathroom 1
- Features: Shower Over Tub
- Level: First
Dining room
- Level: First
Great room
- Features: Carpet, Fireplace
- Level: First
Kitchen
- Features: Kitchen Island, Pantry, Quartz Counter
- Level: First
Heating
- Forced Air
Cooling
- Electric
Appliances
- Included: Dishwasher, Disposal, Exhaust Fan, Microwave, Electric Range, Stainless Steel Appliance(s)
- Laundry: Laundry Closet, Main Level
Features
- Ceiling Fan(s), Kitchen Island, Pantry, Vaulted Ceiling(s), Walk-In Closet(s)
- Flooring: Carpet
- Windows: Thermal Windows
- Basement: Concrete,Full,Interior Entry,Sump Pump
- Number of fireplaces: 1
- Fireplace features: Gas, Great Room, Living Room
Interior area
- Total structure area: 1,296
- Total interior livable area: 1,296 sqft
- Finished area above ground: 1,296
- Finished area below ground: 0
Property
Parking
- Total spaces: 2
- Parking features: Attached
- Attached garage spaces: 2
Features
- Patio & porch: Patio
Lot
- Size: 9,147 Square Feet
- Features: City Lot
Details
- Parcel number: CP996800000290
Construction
Type & style
- Home type: SingleFamily
- Architectural style: Traditional
- Property subtype: Single Family Residence
Materials
- Frame
- Roof: Composition
Condition
- Year built: 2007
Utilities & green energy
- Sewer: Public Sewer
- Water: Public
Green energy
- Energy efficient items: HVAC
Community & HOA
Community
- Security: Smoke Detector(s)
- Subdivision: Willow Springs
HOA
- Has HOA: Yes
- HOA fee: $150 annually
Location
- Region: Gardner
Financial & listing details
- Price per square foot: $260/sqft
- Tax assessed value: $332,800
- Annual tax amount: $4,650
- Date on market: 10/19/2026
- Listing terms: Cash,Conventional,FHA,USDA Loan,VA Loan
- Ownership: Private
Estimated market value
Not available
Estimated sales range
Not available
Not available
Price history
| Date | Event | Price |
|---|---|---|
| 10/19/2026 | Listed for sale | $337,500$260/sqft |
Source:  Heartland MLS as distributed by MLS GRID #2647785 Report a problem | ||
Public tax history
| Year | Property taxes | Tax assessment |
|---|---|---|
| 2025 | $4,650 +5.6% | $38,273 +6.3% |
| 2024 | $4,405 +5.8% | $36,019 +8.8% |
| 2023 | $4,163 +10.8% | $33,109 +11.9% |
| 2022 | $3,757 | $29,578 +15.7% |
| 2021 | -- | $25,564 +3.1% |
| 2020 | $3,364 | $24,794 +3.2% |
| 2019 | -- | $24,035 +6% |
| 2018 | -- | $22,666 +3.8% |
| 2017 | $2,953 +9.2% | $21,839 +9.9% |
| 2016 | $2,703 +8.9% | $19,872 +7.1% |
| 2015 | $2,482 +5.9% | $18,561 +1.9% |
| 2013 | $2,344 -6.6% | $18,216 +5% |
| 2012 | $2,508 -3% | $17,354 -3.6% |
| 2010 | $2,585 +2.1% | $17,998 -4.6% |
| 2009 | $2,531 +8.2% | $18,860 +6.1% |
| 2008 | $2,338 +523.8% | $17,779 +535.9% |
| 2007 | $375 | $2,796 |
Find assessor info on the county website
Monthly payment
Est. payment
Payment breakdown
Explore the cost of this home by adjusting the details. Changes won't be saved.Climate risks
Neighborhood: 66030
Nearby schools
Schools provided by the listing agent
- Elementary: Grand Star
- Middle: Trailridge
- High: Gardner Edgerton
Source: Heartland MLS as distributed by MLS GRID. This data may not be complete. We recommend contacting the local school district to confirm school assignments for this home.

Similar homes
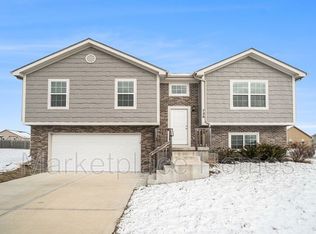
- $340,0003 bd2 ba1.4k sqft615 W Santa Fe St, Gardner, KS 66030For Sale
 MLS ID #2649098, Lisa Huppe, ReeceNichols- Leawood Town Center. Heartland MLS as distributed by MLS GRID
- $332,5003 bd2 ba1.5k sqft738 S Cypress St, Gardner, KS 66030For Sale
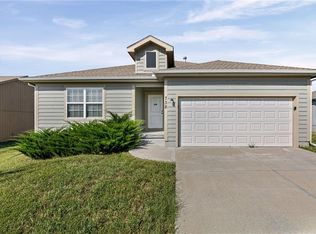 MLS ID #2642279, Breeze Team, EXP Realty LLC. Heartland MLS as distributed by MLS GRID
- $339,9004 bd2 ba1.5k sqft713 S Meadowbrook St, Gardner, KS 66030For Sale
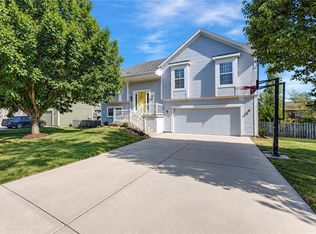 MLS ID #2637830, Katie Willis, Real Broker, LLC. Heartland MLS as distributed by MLS GRID
- $335,0003 bd2 ba1.7k sqft1045 E Pumpkin Ridge St, Gardner, KS 66030For Sale
 MLS ID #2631064, Monica Miller-Seibolt, Compass Realty Group. Heartland MLS as distributed by MLS GRID
