Fabulous TRUE RANCH! This ranch plan has an open concept great room and kitchen with a separate formal dining (or 2nd living / or office). Three spacious bedrooms and 2 full bathrooms on the main floor. The home has been updated over the past 4 years. The LL unfinished walk up basement is huge and already plumbed with partial bath finish. Buyer has the option to purchase and include the vacant lot adjoining with storage shed for $25,000. Nestled on a corner lot in Scarborough subdivision in sought after Olathe South school district. Located off I35 and 151st with easy access to grocery, dining, and shopping. MOVE IN READY!!
Active
Price cut: $14.9K (11/19)
$359,999
1835 E 153rd St, Olathe, KS 66062
3beds
1,540sqft
Single Family Residence
Built in 1979
9,742 Square Feet Lot
$-- Zestimate®
$234/sqft
$-- HOA
What's special
True ranchCorner lotThree spacious bedroomsStorage shed
- 15 days
- 1,265
- 73
Likely to sell faster than
Zillow last checked:
Listing updated:
Listed by:
Trish Shiever 913-956-8508,
KC Realty LLC
Source: Heartland MLS as distributed by MLS GRID,MLS#: 2650721
Facts & features
Interior
Bedrooms & bathrooms
- Bedrooms: 3
- Bathrooms: 2
- Full bathrooms: 2
Primary bedroom
- Features: All Carpet
- Level: Main
Bedroom 2
- Features: All Carpet
- Level: Main
Bedroom 3
- Features: All Carpet
- Level: Main
Primary bathroom
- Features: Shower Only, Walk-In Closet(s)
- Level: Main
Bathroom 2
- Features: Shower Only
- Level: Main
Dining room
- Features: All Carpet
- Level: Main
Great room
- Features: All Carpet, Fireplace
- Level: Main
Kitchen
- Level: Main
Laundry
- Level: Main
Heating
- Has Heating (Unspecified Type)
Cooling
- Electric
Features
- Basement: Walk-Up Access
- Number of fireplaces: 1
- Fireplace features: Living Room
Interior area
- Total structure area: 1,540
- Total interior livable area: 1,540 sqft
- Finished area above ground: 1,540
- Finished area below ground: 0
Video & virtual tour
Property
Parking
- Total spaces: 2
- Parking features: Attached, Garage Faces Front
- Attached garage spaces: 2
Lot
- Size: 9,742 Square Feet
- Features: City Lot, Corner Lot
Details
- Parcel number: DP685000160002
Construction
Type & style
- Home type: SingleFamily
- Property subtype: Single Family Residence
Materials
- Vinyl Siding
- Roof: Composition
Condition
- Year built: 1979
Utilities & green energy
- Sewer: Public Sewer
- Water: Public
Community & HOA
Community
- Subdivision: Scarborough
HOA
- Has HOA: No
Location
- Region: Olathe
Financial & listing details
- Price per square foot: $234/sqft
- Tax assessed value: $329,700
- Annual tax amount: $4,186
- Date on market: 11/6/2026
- Listing terms: Cash,Conventional,FHA,VA Loan
- Exclusions: Fireplace And Deck
- Ownership: Estate/Trust
Estimated market value
Not available
Estimated sales range
Not available
Not available
Price history
| Date | Event | Price |
|---|---|---|
| 11/19/2026 | Price change | $359,999-4%$234/sqft |
Source:  Heartland MLS as distributed by MLS GRID #2650721 Report a problem | ||
| 11/6/2026 | Listed for sale | $374,900$243/sqft |
Source: Heartland MLS as distributed by MLS GRID #2650721 Report a problem | ||
Public tax history
| Year | Property taxes | Tax assessment |
|---|---|---|
| 2025 | $4,187 +4.1% | $37,916 +5.2% |
| 2024 | $4,023 +8% | $36,030 +10.3% |
| 2023 | $3,725 +8% | $32,660 +11% |
| 2022 | $3,449 | $29,428 +8.9% |
| 2021 | -- | $27,025 +7.2% |
| 2020 | $3,134 | $25,209 +5.2% |
| 2019 | -- | $23,966 +4.6% |
| 2018 | -- | $22,908 +12.2% |
| 2017 | $2,595 +9.9% | $20,424 +7.1% |
| 2016 | $2,361 +9% | $19,078 +8.8% |
| 2015 | $2,166 +14.3% | $17,538 +7.9% |
| 2013 | $1,895 -17.3% | $16,250 -12.1% |
| 2012 | $2,290 -3.2% | $18,481 -1.8% |
| 2010 | $2,365 +2.5% | $18,814 -2.4% |
| 2009 | $2,307 -1% | $19,274 -0.9% |
| 2008 | $2,331 -0.1% | $19,451 -2% |
| 2007 | $2,334 -0.6% | $19,849 |
| 2006 | $2,348 | $19,849 +6% |
| 2005 | -- | $18,734 |
Find assessor info on the county website
Monthly payment
Est. payment
Payment breakdown
Explore the cost of this home by adjusting the details. Changes won't be saved.Climate risks
Neighborhood: Scarborough
Nearby schools
Schools provided by the listing agent
- Elementary: Scarborough
- Middle: Indian Trail
- High: Olathe South
Source: Heartland MLS as distributed by MLS GRID. This data may not be complete. We recommend contacting the local school district to confirm school assignments for this home.
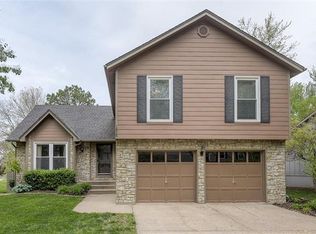
Similar homes
- $375,0003 bd3 ba2k sqft1636 E Sheridan Bridge Ln, Olathe, KS 66062For Sale
 MLS ID #2650697, Richey Real Estate Group, Real Broker, LLC. Heartland MLS as distributed by MLS GRID
- $380,0004 bd3 ba1.6k sqft13917 S Summertree Ln, Olathe, KS 66062For Sale
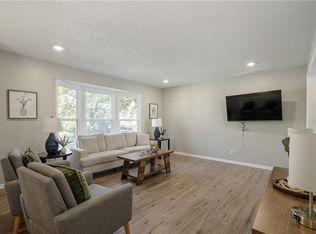 MLS ID #2648027, The Collective Team, Compass Realty Group. Heartland MLS as distributed by MLS GRID
- $340,0003 bd2 ba1.7k sqft15135 W 152nd Cir, Olathe, KS 66062For Sale
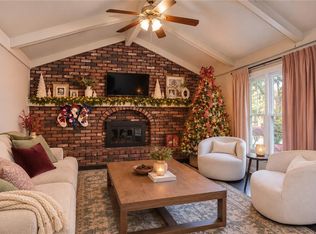 MLS ID #2648118, Elizabeth Theis, Seek Real Estate. Heartland MLS as distributed by MLS GRID
- $370,0004 bd3 ba2.1k sqft16628 W 147th St, Olathe, KS 66062For Sale
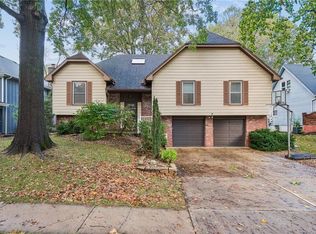 MLS ID #2650303, Macoubrie Zimmerman, Weichert, Realtors Welch & Co.. Heartland MLS as distributed by MLS GRID
