Space, Value & Opportunity in One Unique Ranch-Style Home! Discover the possibilities with this one-of-a-kind ranch-style home situated on one acre+, complete with beautiful, established trees! Offering a full basement and an oversized detached three-car garage, this property provides the space, functionality, and flexibility that are hard to find. Enjoy added peace of mind with a BRAND-NEW ROOF on both the home and detached garage, along with completed foundation work. Two Year New Furnace, New Water Heater and new garage doors. With these major improvements already taken care of, you can focus on adding your own personal touches and making the home your own. The seller is offering a one year home warranty for more peace of mind! The generous lot, mature trees, and convenient location close to schools, shopping, dining, and everyday amenities make this property an opportunity worth exploring.
Active
$340,000
615 W Santa Fe St, Gardner, KS 66030
3beds
1,410sqft
Single Family Residence
Built in 1961
1.05 Acres Lot
$-- Zestimate®
$241/sqft
$-- HOA
What's special
Oversized detached three-car garageGenerous lotBeautiful established treesNew garage doorsNew water heaterMature treesFull basement
- 2 days
- 363
- 29
Likely to sell faster than
Zillow last checked:
Listing updated:
Listed by:
Lisa Huppe 913-206-8005,
ReeceNichols- Leawood Town Center
Source: Heartland MLS as distributed by MLS GRID,MLS#: 2649098
Facts & features
Interior
Bedrooms & bathrooms
- Bedrooms: 3
- Bathrooms: 2
- Full bathrooms: 1
- 1/2 bathrooms: 1
Primary bedroom
- Features: Ceiling Fan(s), All Carpet, Built-in Features
- Level: Main
- Dimensions: 15.1 x 12.5
Bedroom 2
- Features: Walk-In Closet(s), All Carpet
- Level: Main
- Dimensions: 13.9 x 11.9
Bedroom 3
- Features: Ceiling Fan(s), All Carpet
- Dimensions: 14.2 x 11.9
Bathroom 1
- Features: Shower Over Tub
- Dimensions: 10.2 x 5.1
Dining room
- Features: All Carpet, Built-in Features, Carpet
- Level: Main
- Dimensions: 17.11 x 7.3
Family room
- Features: All Carpet, Ceiling Fan(s)
- Level: Main
- Dimensions: 17.11 x 12.1
Half bath
- Level: Main
Kitchen
- Level: Main
- Dimensions: 11.4 x 10.7
Living room
- Features: All Carpet
- Level: Main
- Dimensions: 18.3 x 12
Heating
- Has Heating (Unspecified Type)
Cooling
- Electric
Appliances
- Laundry: In Basement
Features
- Basement: Concrete,Full,Interior Entry
- Has fireplace: No
Interior area
- Total structure area: 1,410
- Total interior livable area: 1,410 sqft
- Finished area above ground: 1,410
- Finished area below ground: 0
Video & virtual tour
Property
Parking
- Total spaces: 3
- Parking features: Detached, Garage Door Opener, Shared Driveway
- Garage spaces: 3
- Has uncovered spaces: Yes
Features
- Patio & porch: Deck, Porch
Lot
- Size: 1.05 Acres
- Features: Acreage, Estate Lot, Level, Many Trees
Details
- Parcel number: CP600000000002/CP875000000001
Construction
Type & style
- Home type: SingleFamily
- Architectural style: Traditional
- Property subtype: Single Family Residence
Materials
- Brick Trim, Frame, Vinyl Siding
- Roof: Composition
Condition
- Year built: 1961
Utilities & green energy
- Sewer: Public Sewer
- Water: Public
Community & HOA
Community
- Subdivision: Gardner
HOA
- Has HOA: No
Location
- Region: Gardner
Financial & listing details
- Price per square foot: $241/sqft
- Tax assessed value: $241,100
- Annual tax amount: $3,321
- Date on market: 11/19/2026
- Listing terms: Cash,Conventional,FHA,USDA Loan,VA Loan
- Ownership: Private
- Road surface type: Paved
Estimated market value
Not available
Estimated sales range
Not available
Not available
Price history
| Date | Event | Price |
|---|---|---|
| 11/19/2026 | Listed for sale | $340,000$241/sqft |
Source:  Heartland MLS as distributed by MLS GRID #2649098 Report a problem | ||
Public tax history
| Year | Property taxes | Tax assessment |
|---|---|---|
| 2025 | $3,321 +6.5% | $27,727 +7.1% |
| 2024 | $3,117 -4.8% | $25,887 -1.2% |
| 2023 | $3,274 +3.9% | $26,197 +5.1% |
| 2022 | $3,152 | $24,932 +18.9% |
| 2021 | -- | $20,965 +12.7% |
| 2020 | $2,512 | $18,596 -0.8% |
| 2019 | -- | $18,745 +5.8% |
| 2018 | -- | $17,721 +17.1% |
| 2017 | $2,032 +10.6% | $15,134 +11.1% |
| 2016 | $1,838 +2.3% | $13,616 +0.7% |
| 2015 | $1,796 +6.3% | $13,524 +7.4% |
| 2013 | $1,690 -10.3% | $12,592 -4% |
| 2012 | $1,884 +0.3% | $13,110 -0.3% |
| 2010 | $1,878 +7.2% | $13,156 +0% |
| 2009 | $1,751 -4.7% | $13,153 -6.3% |
| 2008 | $1,837 -1.4% | $14,044 -1.4% |
| 2007 | $1,863 -0.1% | $14,237 |
| 2006 | $1,865 | $14,237 +5.3% |
| 2005 | -- | $13,524 |
Find assessor info on the county website
Monthly payment
Est. payment
Payment breakdown
Explore the cost of this home by adjusting the details. Changes won't be saved.Climate risks
Neighborhood: 66030
Nearby schools
Schools provided by the listing agent
- Elementary: Madison
- Middle: Pioneer Ridge
- High: Gardner Edgerton
Source: Heartland MLS as distributed by MLS GRID. This data may not be complete. We recommend contacting the local school district to confirm school assignments for this home.
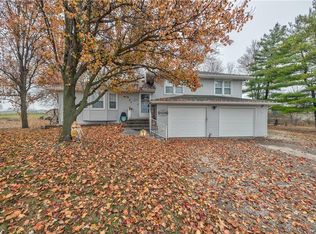


Similar homes
- $337,5003 bd2 ba1.2k sqft600 S Maple St, Gardner, KS 66030For Sale
 MLS ID #2647785, Nichole Graham, Real Broker, LLC. Heartland MLS as distributed by MLS GRID
- $339,9004 bd2 ba1.5k sqft713 S Meadowbrook St, Gardner, KS 66030For Sale
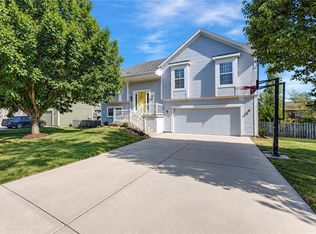 MLS ID #2637830, Katie Willis, Real Broker, LLC. Heartland MLS as distributed by MLS GRID
- $294,9503 bd2 ba1.4k sqft709 S Oak St, Gardner, KS 66030For Sale
 MLS ID #2641702, Micheala Miller, Compass Realty Group. Heartland MLS as distributed by MLS GRID
- $335,0003 bd2 ba1.7k sqft1045 E Pumpkin Ridge St, Gardner, KS 66030For Sale
 MLS ID #2631064, Monica Miller-Seibolt, Compass Realty Group. Heartland MLS as distributed by MLS GRID
