Coming soon!
Coming soon 11/20
$380,000
13917 S Summertree Ln, Olathe, KS 66062
4beds
1,655sqft
Single Family Residence
Built in 1977
7,819 Square Feet Lot
$-- Zestimate®
$230/sqft
$-- HOA
What's special
- --
- on Zillow
- 40
- views
- 2
- saves
Zillow last checked:
Listed by:
The Collective Team 913-359-9333,
Compass Realty Group,
Ashlie St. Clair 913-944-9286,
Compass Realty Group
Source: Heartland MLS as distributed by MLS GRID,MLS#: 2648027
Facts & features
Interior
Bedrooms & bathrooms
- Bedrooms: 4
- Bathrooms: 3
- Full bathrooms: 2
- 1/2 bathrooms: 1
Primary bedroom
- Features: Ceiling Fan(s), Luxury Vinyl
- Level: Main
Bedroom 1
- Features: Luxury Vinyl
- Level: Main
Bedroom 2
- Features: Luxury Vinyl
- Level: Main
Bedroom 4
- Features: Luxury Vinyl
- Level: Basement
Primary bathroom
- Features: Luxury Vinyl, Shower Only
- Level: Main
Bathroom 1
- Features: Luxury Vinyl, Shower Over Tub
- Level: Main
Dining room
- Features: All Drapes/Curtains, Luxury Vinyl
- Level: Main
Other
- Features: Luxury Vinyl
- Level: Basement
Kitchen
- Features: Luxury Vinyl, Quartz Counter
- Level: Main
Other
- Features: Fireplace, Luxury Vinyl
- Level: Basement
Living room
- Features: Luxury Vinyl
- Level: Main
Heating
- Has Heating (Unspecified Type)
Cooling
- Electric
Appliances
- Included: Dishwasher, Disposal, Microwave, Refrigerator, Electric Range, Stainless Steel Appliance(s)
- Laundry: In Basement, Laundry Room
Features
- Ceiling Fan(s), Walk-In Closet(s)
- Flooring: Luxury Vinyl
- Basement: Basement BR,Daylight,Finished,Garage Entrance
- Number of fireplaces: 1
- Fireplace features: Basement, Wood Burning
Interior area
- Total structure area: 1,655
- Total interior livable area: 1,655 sqft
- Finished area above ground: 1,235
- Finished area below ground: 420
Property
Parking
- Total spaces: 2
- Parking features: Attached
- Attached garage spaces: 2
Features
- Patio & porch: Deck
- Fencing: Metal
Lot
- Size: 7,819 Square Feet
Details
- Parcel number: DP745000000055
Construction
Type & style
- Home type: SingleFamily
- Architectural style: Traditional
- Property subtype: Single Family Residence
Materials
- Board & Batten Siding, Brick/Mortar
- Roof: Composition
Condition
- Year built: 1977
Utilities & green energy
- Sewer: Public Sewer
- Water: Public
Community & HOA
Community
- Security: Smoke Detector(s)
- Subdivision: Tomahawk Trails
HOA
- Has HOA: No
Location
- Region: Olathe
Financial & listing details
- Price per square foot: $230/sqft
- Tax assessed value: $349,800
- Annual tax amount: $4,452
- Date on market: 11/20/2026
- Listing terms: Cash,Conventional,FHA,VA Loan
- Exclusions: See Disclosure
- Ownership: Private
- Road surface type: Paved
Estimated market value
Not available
Estimated sales range
Not available
Not available
Price history
| Date | Event | Price |
|---|---|---|
| 2/23/2023 | Sold | -- |
Source:  Heartland MLS as distributed by MLS GRID #2418741 Report a problem | ||
| 1/23/2023 | Pending sale | $295,000$178/sqft |
Source: Heartland MLS as distributed by MLS GRID #2418741 Report a problem | ||
| 1/20/2023 | Listed for sale | $295,000$178/sqft |
Source: Heartland MLS as distributed by MLS GRID #2418741 Report a problem | ||
| 12/28/2022 | Listing removed | -- |
Source: Zillow Rentals Report a problem | ||
| 12/23/2022 | Price change | $2,225-4.9%$1/sqft |
Source: Zillow Rentals Report a problem | ||
| 12/16/2022 | Price change | $2,340-2.3%$1/sqft |
Source: Zillow Rentals Report a problem | ||
| 11/4/2022 | Listed for rent | $2,395$1/sqft |
Source: Zillow Rental Network Premium Report a problem | ||
Public tax history
| Year | Property taxes | Tax assessment |
|---|---|---|
| 2025 | $4,452 +5.6% | $40,227 +6.8% |
| 2024 | $4,215 +9.5% | $37,674 +11.8% |
| 2023 | $3,848 +12.1% | $33,707 +15.1% |
| 2022 | $3,431 | $29,279 +7.4% |
| 2021 | -- | $27,266 +4.8% |
| 2020 | $3,237 | $26,024 +8.5% |
| 2019 | -- | $23,977 +2.5% |
| 2018 | -- | $23,402 +9.4% |
| 2017 | $2,720 +7.9% | $21,390 +5.1% |
| 2016 | $2,522 +4.7% | $20,355 +4.6% |
| 2015 | $2,408 +9.6% | $19,458 +12.1% |
| 2013 | $2,196 -3.2% | $17,365 +0.4% |
| 2012 | $2,270 -5.8% | $17,296 -9.7% |
| 2010 | $2,409 +5.8% | $19,159 +0.7% |
| 2009 | $2,278 -0.1% | $19,032 |
| 2008 | $2,280 +0.9% | $19,032 -1% |
| 2007 | $2,259 +4.6% | $19,228 +5.2% |
| 2006 | $2,160 | $18,285 +5.9% |
| 2005 | -- | $17,273 |
Find assessor info on the county website
Monthly payment
Est. payment
Payment breakdown
Explore the cost of this home by adjusting the details. Changes won't be saved.Climate risks
Neighborhood: Tomahawk Place
Nearby schools
Schools provided by the listing agent
- Elementary: Tomahawk
- Middle: Frontier Trail
- High: Olathe East
Source: Heartland MLS as distributed by MLS GRID. This data may not be complete. We recommend contacting the local school district to confirm school assignments for this home.


Similar homes
- $400,0004 bd3 ba2.3k sqft16218 W 143rd Ter, Olathe, KS 66062For Sale
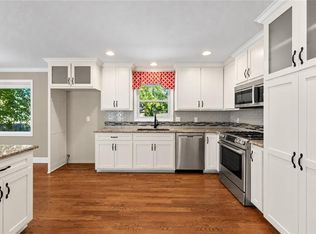 MLS ID #2648502, Rollene Croucher, KW Diamond Partners. Heartland MLS as distributed by MLS GRID
- $349,0003 bd2 ba1.7k sqft15135 W 152nd Cir, Olathe, KS 66062For Sale
 MLS ID #2648118, Elizabeth Theis, Seek Real Estate. Heartland MLS as distributed by MLS GRID
- $365,0004 bd3 ba1.9k sqft2004 E 144th Ter, Olathe, KS 66062For Sale
 MLS ID #2646688, Kate Johnson, Real Broker, LLC. Heartland MLS as distributed by MLS GRID
- $375,0003 bd3 ba2k sqft520 S Meadowbrook Ln, Olathe, KS 66062For Sale
 MLS ID #2644746, Trent Thompson, Realty Professionals Heartland. Heartland MLS as distributed by MLS GRID
