Cozy and Spacious split level floorplan offers living/entertaining on both the main level and lower family room level. Convenient eat in kitchen with hardwood floors and updated appliances, granite counters, large pantry space; large sliding door access to double sized deck with pergola. Upstairs you will find the 3 bedrooms; 2 good sized spare rooms share the hall bath while the primary suite has full bathroom with standup shower, designer tile. Lower family room has laundry/half bath combination and easy access to garage. Plus full unfinished basement level for storage, exercise, office you name it.
Show for backups
$360,000
1819 S Stagecoach Dr, Olathe, KS 66062
3beds
1,612sqft
:
Get pre-qualified$2,344/mo
Single Family Residence
Built in 1976
8,047 Square Feet Lot
$-- Zestimate®
$223/sqft
$-- HOA
What's special
Hardwood floorsUpdated appliancesDesigner tileGranite countersLarge pantry space
- 23 days |
- 1,055 |
- 82 |
Zillow last checked:
Listing updated:
Listed by:
Cynthia Frohling 913-709-6012,
Platinum Realty LLC
Source: Heartland MLS as distributed by MLS GRID,MLS#: 2616917
Facts & features
Interior
Bedrooms & bathrooms
- Bedrooms: 3
- Bathrooms: 3
- Full bathrooms: 2
- 1/2 bathrooms: 1
Primary bedroom
- Features: Carpet, Ceiling Fan(s)
- Level: Second
- Area: 169 Square Feet
- Dimensions: 13 x 13
Bedroom 2
- Features: Carpet, Ceiling Fan(s)
- Level: Second
- Area: 144 Square Feet
- Dimensions: 12 x 12
Bedroom 3
- Features: Carpet, Ceiling Fan(s)
- Level: Second
- Area: 110 Square Feet
- Dimensions: 11 x 10
Dining room
- Level: First
- Area: 100 Square Feet
- Dimensions: 10 x 10
Family room
- Features: Carpet, Fireplace
- Level: Basement
- Area: 208 Square Feet
- Dimensions: 16 x 13
Kitchen
- Features: Granite Counters, Indirect Lighting, Pantry
- Level: First
- Area: 140 Square Feet
- Dimensions: 14 x 10
Living room
- Features: Carpet, Indirect Lighting
- Level: First
- Area: 160 Square Feet
- Dimensions: 16 x 10
Heating
- Natural Gas
Cooling
- Electric
Appliances
- Included: Dishwasher, Disposal, Humidifier, Microwave
- Laundry: Lower Level
Features
- Ceiling Fan(s), Pantry
- Flooring: Wood
- Doors: Storm Door(s)
- Windows: Storm Window(s)
- Basement: Daylight,Finished,Sump Pump
- Number of fireplaces: 1
- Fireplace features: Family Room, Gas Starter, Fireplace Screen
Interior area
- Total structure area: 1,612
- Total interior livable area: 1,612 sqft
- Finished area above ground: 1,612
Property
Parking
- Total spaces: 2
- Parking features: Garage Door Opener, Garage Faces Front
- Garage spaces: 2
Features
- Patio & porch: Deck
- Exterior features: Fire Pit
- Fencing: Privacy,Wood
Lot
- Size: 8,047 Square Feet
Details
- Parcel number: DP565000030004
Construction
Type & style
- Home type: SingleFamily
- Architectural style: Traditional
- Property subtype: Single Family Residence
Materials
- Wood Siding
- Roof: Composition
Condition
- Year built: 1976
Utilities & green energy
- Sewer: Public Sewer
- Water: Public
Community & HOA
Community
- Security: Smoke Detector(s)
- Subdivision: Parkwood Acres
HOA
- Has HOA: No
- Amenities included: Trail(s)
- Services included: Curbside Recycle, Trash
Location
- Region: Olathe
Financial & listing details
- Price per square foot: $223/sqft
- Tax assessed value: $379,000
- Annual tax amount: $4,838
- Date on market: 7/13/2026
- Listing terms: Cash,Conventional
- Ownership: Estate/Trust
Estimated market value
Not available
Estimated sales range
Not available
Not available
Price history
| Date | Event | Price |
|---|---|---|
| 8/2/2026 | Contingent | $360,000$223/sqft |
Source:  Heartland MLS as distributed by MLS GRID #2616917 Report a problem Heartland MLS as distributed by MLS GRID #2616917 Report a problem | ||
| 7/21/2026 | Listed for sale | $360,000+71.4%$223/sqft |
Source: Heartland MLS as distributed by MLS GRID #2616917 Report a problem | ||
| 9/13/2024 | Listing removed | $2,195-0.2%$1/sqft |
Source: Zillow Rentals Report a problem | ||
| 6/20/2024 | Listed for rent | $2,200$1/sqft |
Source: Zillow Rentals Report a problem | ||
| 4/4/2016 | Sold | -- |
Source: Heartland MLS as distributed by MLS GRID #45001_1974843 Report a problem | ||
| 2/20/2016 | Pending sale | $210,000$130/sqft |
Source: ReeceNichols South #1974843 Report a problem | ||
| 2/17/2016 | Price change | $210,000-2.3%$130/sqft |
Source: ReeceNichols South #1974843 Report a problem | ||
| 2/9/2016 | Listed for sale | $215,000$133/sqft |
Source: ReeceNichols South #1974843 Report a problem | ||
Public tax history
| Year | Property taxes | Tax assessment |
|---|---|---|
| 2025 | $4,838 +3.4% | $43,585 +4.6% |
| 2024 | $4,681 +6% | $41,676 +8.1% |
| 2023 | $4,415 +9.5% | $38,559 +12.5% |
| 2022 | $4,033 | $34,281 +10.3% |
| 2021 | -- | $31,073 +4.9% |
| 2020 | $3,690 | $29,612 +12.5% |
| 2019 | -- | $26,323 +3% |
| 2018 | -- | $25,553 +4.2% |
| 2017 | $3,124 +41.9% | $24,518 +37.6% |
| 2016 | $2,201 +5.7% | $17,814 +5.5% |
| 2015 | $2,083 +6.8% | $16,882 +8.7% |
| 2013 | $1,950 -10% | $15,525 -6.4% |
| 2012 | $2,166 -3.8% | $16,595 -7.4% |
| 2010 | $2,252 +4% | $17,929 -1% |
| 2009 | $2,165 -2.7% | $18,113 -2.6% |
| 2008 | $2,226 -2.9% | $18,596 -4.7% |
| 2007 | $2,294 +4.2% | $19,516 +4.8% |
| 2006 | $2,201 | $18,630 +4.5% |
| 2005 | -- | $17,825 |
Find assessor info on the county website
Monthly payment
Est. payment
Payment breakdown
Explore the cost of this home by adjusting the details. Changes won't be saved.Climate risks
Neighborhood: Southdowns
Nearby schools
GreatSchools rating
- 7/10Scarborough Elementary SchoolGrades: PK-5Distance: 0.2 mi
- 4/10Indian Trail Middle SchoolGrades: 6-8Distance: 0.3 mi
- 9/10Olathe South Sr High SchoolGrades: 9-12Distance: 0.2 mi
Schools provided by the listing agent
- Elementary: Scarborough
- Middle: Indian Trail
- High: Olathe South
Source: Heartland MLS as distributed by MLS GRID. This data may not be complete. We recommend contacting the local school district to confirm school assignments for this home.
- $364,9003 bd3 ba3k sqft1823 S Stagecoach Dr, Olathe, KS 66062Off Market
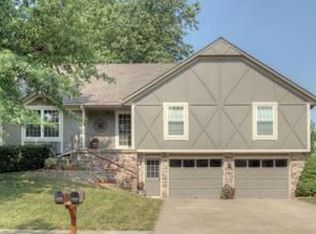
- $355,2003 bd4 ba1.4k sqft1815 S Stagecoach Dr, Olathe, KS 66062Off Market
- $334,9003 bd2 ba1.2k sqft1820 S Parkwood Dr, Olathe, KS 66062Off Market
- $374,9004 bd3 ba1.9k sqft1816 S Parkwood Dr, Olathe, KS 66062Off Market

- $342,4004 bd2 ba1.4k sqft1824 S Parkwood Dr, Olathe, KS 66062Off Market
- $379,1004 bd3 ba1.7k sqft1811 S Stagecoach Dr, Olathe, KS 66062Off Market
- $350,7005 bd3 ba1.6k sqft1901 S Stagecoach Dr, Olathe, KS 66062Off Market
- $--3 bd3 ba1.5k sqft1820 S Stagecoach Dr, Olathe, KS 66062Sold
A local agent can set up tours, give advice and negotiate with sellers.
Similar homes
- $329,0003 bd3 ba1.6k sqft1828 E Mohawk Dr, Olathe, KS 66062For Sale
 MLS ID #2619626, Brenda Kiruthi, EXP Realty LLC. Heartland MLS as distributed by MLS GRID
 - $399,0003 bd3 ba2.1k sqft1412 N Anne Shirley Dr, Olathe, KS 66061For Sale
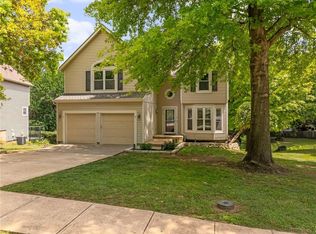 MLS ID #2630696, Brian Martin, RE/MAX State Line. Heartland MLS as distributed by MLS GRID
 - $397,5002 bd3 ba1.5k sqft15756 S Sunset Dr Unit 703, Olathe, KS 66062For Sale By Owner

- $450,0005 bd3 ba1.8k sqft15672 S Blackfoot St, Olathe, KS 66062For Sale
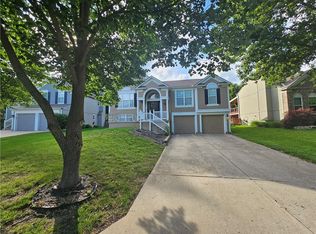 MLS ID #2624553, Brandon Rich, Solutions Realty. Heartland MLS as distributed by MLS GRID
 - $345,0003 bd1 ba1.1k sqft10913 W 50th Ter, Shawnee, KS 66203For SaleMLS ID #2623277, The Karie Parsons Family Team, Real Broker, LLC. Heartland MLS as distributed by MLS GRID
- $385,0004 bd3 ba2k sqft10530 Wedd St, Overland Park, KS 66212For SaleMLS ID #2633911, Khoa Ho, Platinum Realty LLC. Heartland MLS as distributed by MLS GRID
- $385,0003 bd2 ba1.3k sqft105 W South St, Spring Hill, KS 66083For SaleMLS ID #2633777, Lori Hedges, Platinum Realty LLC. Heartland MLS as distributed by MLS GRID
- $365,0003 bd2 ba1.7k sqft18995 Lowell Ave, Stilwell, KS 66085For SaleMLS ID #2595169, Adam Massey, Greater Kansas City Realty. Heartland MLS as distributed by MLS GRID
- $--3 bd2 ba1.8k sqft7642 Hemlock St, Overland Park, KS 66204AuctionAuction.com 1
- $397,5004 bd3 ba2.4k sqft13430 W 106th St, Overland Park, KS 66215For SaleMLS ID #2628511, Scott Harvey, S Harvey Real Estate Services. Heartland MLS as distributed by MLS GRID
- $285,0003 bd2 ba1.8k sqft401 S Washington St, Spring Hill, KS 66083For SaleMLS ID #2634222, Paul Sims, Platinum Realty LLC. Heartland MLS as distributed by MLS GRID
- $249,9003 bd3 ba1.2k sqft1424 E 125th Ter APT F, Olathe, KS 66061For SaleMLS ID #2622734, Doug Karley, Friends and Family Homes, LLC. Heartland MLS as distributed by MLS GRID
- $399,9503 bd3 ba2.1k sqft8605 W 80th Ter, Overland Park, KS 66204For SaleMLS ID #2632087, The Burke Team, RE/MAX Innovations. Heartland MLS as distributed by MLS GRID
- $295,0004 bd2 ba1.6k sqft6404 E 133rd Ter, Grandview, MO 64030For SaleMLS ID #2634501, Sandi Reed, Real Broker, LLC-MO. Heartland MLS as distributed by MLS GRID
- $329,0002 bd1 ba1.8k sqft5833 Monrovia St, Shawnee, KS 66216For SaleMLS ID #2634274, Mark Brewer, Real Broker, LLC. Heartland MLS as distributed by MLS GRID
- $389,9004 bd2 ba2.3k sqft33655 Hillcrest St, De Soto, KS 66018For SaleMLS ID #2626444, Jerry Woodward, KW KANSAS CITY METRO. Heartland MLS as distributed by MLS GRID
- $325,0004 bd2 ba1.4k sqft9004 Belleview Ave, Kansas City, MO 64114For SaleMLS ID #2630688, Ron Yartz, BHG Kansas City Homes. Heartland MLS as distributed by MLS GRID
- $315,5004 bd3 ba2k sqft4435 Holly St, Kansas City, MO 64111For SaleMLS ID #2628077, Christina Boveri, Boveri Realty Group L L C. Heartland MLS as distributed by MLS GRID
- $319,9503 bd2 ba1.9k sqft16912 E 170th Ct, Belton, MO 64012For SaleMLS ID #2632486, Tim Seibold, Coldwell Banker Regan Realtors. Heartland MLS as distributed by MLS GRID
- $280,0003 bd2 ba1.4k sqft308 E 233rd St, Cleveland, MO 64734For SaleMLS ID #2326726, Sandra Booker, Platinum Realty LLC. Heartland MLS as distributed by MLS GRID
