Welcome home to this beautifully maintained split-level nestled on a quiet cul-de-sac! This move-in ready home offers 3 bedrooms, 2 full bathrooms, a spacious 2-car garage and a finished basement that provides additional living space perfect for a family room, recreation area, home office, or playroom. Enjoy outdoor living on the massive rebuilt deck overlooking the fenced backyard with no neighbors behind, providing added privacy and peaceful views. Inside, you'll find a bright, updated kitchen featuring granite countertops and freshly painted cabinets. The home has been thoughtfully improved with a stunning custom mahogany front door, fresh interior paint, updated light fixtures and ceiling fans throughout, a new water heater, a replaced shower door, and the addition of a water softener and reverse osmosis drinking water system. Convenience abounds with laundry hookups both in one of the upstairs bedrooms and in the basement, allowing flexibility to suit your needs. Located with easy highway access, this home combines comfort, privacy, and convenience.
As an added bonus, the sellers are including a transferable home warranty that is in effect through July 2027, providing added peace of mind for the new owner. With all the major updates already completed, there's truly nothing to do but move in and enjoy!
Active
$325,000
16912 E 170th Ct, Belton, MO 64012
3beds
1,928sqft
:
Get pre-qualified$2,176/mo
Single Family Residence
Built in 1981
9,278 Square Feet Lot
$-- Zestimate®
$169/sqft
$-- HOA
What's special
Quiet cul-de-sacGranite countertopsMassive rebuilt deckFresh interior paintBright updated kitchenFreshly painted cabinets
- 6 days |
- 251 |
- 14 |
Zillow last checked:
Listing updated:
Listed by:
Tim Seibold 913-226-4543,
Coldwell Banker Regan Realtors
Source: Heartland MLS as distributed by MLS GRID,MLS#: 2632486
Facts & features
Interior
Bedrooms & bathrooms
- Bedrooms: 3
- Bathrooms: 2
- Full bathrooms: 2
Primary bedroom
- Features: Carpet
- Level: Upper
- Dimensions: 14 x 13
Bedroom 2
- Features: Wood Floor
- Level: Upper
- Dimensions: 11 x 10
Bedroom 3
- Features: Ceiling Fan(s)
- Level: Upper
- Dimensions: 13 x 10
Dining room
- Features: Wood Floor
- Level: Main
- Dimensions: 12 x 10
Kitchen
- Features: Ceiling Fan(s), Ceramic Tiles, Granite Counters
- Level: Main
- Dimensions: 17 x 11
Living room
- Features: Ceiling Fan(s), Fireplace, Wood Floor
- Level: Main
- Dimensions: 20 x 13
Recreation room
- Level: Lower
- Dimensions: 31 x 22
Heating
- Forced Air
Cooling
- Attic Fan, Electric
Appliances
- Included: Humidifier, Microwave, Stainless Steel Appliance(s)
- Laundry: In Basement
Features
- Ceiling Fan(s)
- Flooring: Tile, Wood
- Windows: Thermal Windows
- Basement: Finished,Garage Entrance
- Number of fireplaces: 1
- Fireplace features: Family Room
Interior area
- Total structure area: 1,928
- Total interior livable area: 1,928 sqft
- Finished area above ground: 1,328
- Finished area below ground: 600
Property
Parking
- Total spaces: 2
- Parking features: Attached
- Attached garage spaces: 2
Features
- Patio & porch: Deck
- Fencing: Metal
Lot
- Size: 9,278 Square Feet
- Features: City Lot, Cul-De-Sac
Details
- Additional structures: Shed(s)
- Parcel number: 2394900
Construction
Type & style
- Home type: SingleFamily
- Architectural style: Traditional
- Property subtype: Single Family Residence
Materials
- Wood Siding
- Roof: Composition
Condition
- Year built: 1981
Utilities & green energy
- Sewer: Public Sewer
- Water: Public
Community & HOA
Community
- Subdivision: Bel Ray Estates
HOA
- Has HOA: No
Location
- Region: Belton
Financial & listing details
- Price per square foot: $169/sqft
- Tax assessed value: $158,980
- Annual tax amount: $2,479
- Date on market: 7/21/2026
- Listing terms: Cash,Conventional,FHA,VA Loan
- Exclusions: See Sd
- Ownership: Private
Estimated market value
Not available
Estimated sales range
Not available
Not available
Price history
| Date | Event | Price |
|---|---|---|
| 7/21/2026 | Listed for sale | $325,000+20.4%$169/sqft |
Source:  Heartland MLS as distributed by MLS GRID #2632486 Report a problem Heartland MLS as distributed by MLS GRID #2632486 Report a problem | ||
| 6/6/2024 | Sold | -- |
Source: Heartland MLS as distributed by MLS GRID #2485582 Report a problem | ||
| 5/13/2024 | Pending sale | $269,900$140/sqft |
Source: Heartland MLS as distributed by MLS GRID #2485582 Report a problem | ||
| 5/9/2024 | Listed for sale | $269,900$140/sqft |
Source: Heartland MLS as distributed by MLS GRID #2485582 Report a problem | ||
| 2/28/2007 | Sold | -- |
Source: Public Record Report a problem | ||
Public tax history
| Year | Property taxes | Tax assessment |
|---|---|---|
| 2025 | $2,479 +12.4% | $30,200 +13.3% |
| 2024 | $2,206 +0.2% | $26,660 |
| 2023 | $2,200 +9.5% | $26,660 +10.5% |
| 2022 | $2,009 +4.1% | $24,120 +2.2% |
| 2021 | $1,929 | $23,600 +5.6% |
| 2020 | -- | $22,350 |
| 2019 | -- | $22,350 +14.4% |
| 2018 | $1,588 | $19,530 |
| 2017 | $1,588 +6.8% | $19,530 +7.5% |
| 2016 | $1,486 | $18,170 |
| 2015 | $1,486 -0.3% | $18,170 |
| 2014 | $1,491 | $18,170 |
| 2013 | $1,491 | $18,170 -4.5% |
| 2011 | -- | $19,020 -1% |
| 2010 | -- | $19,210 |
| 2009 | -- | $19,210 |
Find assessor info on the county website
Monthly payment
Est. payment
Payment breakdown
Explore the cost of this home by adjusting the details. Changes won't be saved.Climate risks
Neighborhood: 64012
Nearby schools
GreatSchools rating
- 8/10Kentucky Trail Elementary SchoolGrades: K-4Distance: 0.8 mi
- 4/10Belton Middle School/Freshman CenterGrades: 7-8Distance: 2.4 mi
- 5/10Belton High SchoolGrades: 9-12Distance: 3.2 mi
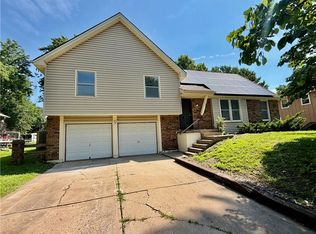
- $265,3003 bd0 ba1.5k sqft16917 E 170th Ct, Belton, MO 64012Off Market
- $279,0003 bd3 ba1.3k sqft16916 E 170th Ct, Belton, MO 64012Off Market
- $244,6003 bd0 ba1.2k sqft8410 E 170th St, Belton, MO 64012Off Market
- $293,1003 bd2 ba1.3k sqft8404 E 170th St, Belton, MO 64012Off Market
- $276,3003 bd2 ba1.5k sqft8309 Barry Ct, Belton, MO 64012Off Market
- $274,6004 bd0 ba1.6k sqft16912 Kentucky Rd #16914, Belton, MO 64012Off Market
- $243,4003 bd2 ba1k sqft8414 E 170th St, Belton, MO 64012Off Market
- $314,0004 bd2 ba2.9k sqft16916 Kentucky Rd #16918, Belton, MO 64012Off Market
A local agent can set up tours, give advice and negotiate with sellers.
A local lender can help you make sure your offer is ready when you are.
Similar homes
- $319,9004 bd3 ba1.7k sqft16209 Speaker Ave, Belton, MO 64012For Sale
 MLS ID #2630893, SNP REAL ESTATE GROUP, Keller Williams Southland. Heartland MLS as distributed by MLS GRID
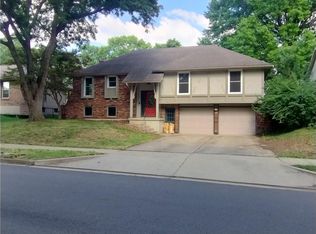
 - $300,0004 bd2 ba1.9k sqft16721 Hardee St, Belton, MO 64012For Sale
 MLS ID #2623808, Fidelity RE Group, Keller Williams KC North. Heartland MLS as distributed by MLS GRID
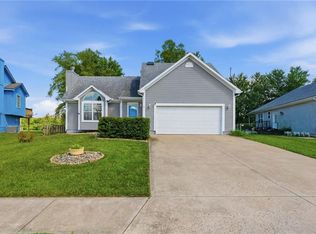
 - $277,0003 bd3 ba2.1k sqft16405 Spring Valley Rd, Belton, MO 64012For Sale
 MLS ID #2630272, Kristina Kelly, ReeceNichols - Lees Summit. Heartland MLS as distributed by MLS GRID
 - $345,0003 bd4 ba2.5k sqft913 Applewood Ln, Belton, MO 64012For Sale
 MLS ID #2623357, Jordan Heffner, Platinum Realty LLC. Heartland MLS as distributed by MLS GRID
 - $350,0005 bd3 ba2.4k sqft101 Manor Dr, Belton, MO 64012For SaleMLS ID #2625011, Lourdes Kessler, ReeceNichols - Overland Park. Heartland MLS as distributed by MLS GRID
- $469,9004 bd3 ba2.3k sqft16612 Kentucky Rd, Belton, MO 64012For SaleMLS ID #2620420, Crossroads RE Group, KW Diamond Partners. Heartland MLS as distributed by MLS GRID
- $302,9004 bd2 ba2k sqft106 Baldwin St, Belton, MO 64012For SaleMLS ID #2622595, Austin Bates, Platinum Realty LLC. Heartland MLS as distributed by MLS GRID
- $264,9003 bd2 ba1.4k sqft15810 Valentine Ave, Belton, MO 64012For SaleMLS ID #2621341, Kimberly Killian, Realty Platinum Professionals. Heartland MLS as distributed by MLS GRID
- $315,0003 bd3 ba1.4k sqft100 N Darrowby Dr, Raymore, MO 64083For SaleMLS ID #2616093, Taylor Klotz, Huck Homes. Heartland MLS as distributed by MLS GRID
- $408,0004 bd3 ba2.2k sqft1708 Pam Ct, Belton, MO 64012For SaleMLS ID #2631834, Tricia Henson, Keller Williams Southland. Heartland MLS as distributed by MLS GRID
- $339,9003 bd2 ba1.4k sqft716 Bentley Dr, Belton, MO 64012For SaleMLS ID #2631287, Lonnie Branson, Keller Williams Southland. Heartland MLS as distributed by MLS GRID
- $349,9004 bd3 ba2k sqft513 Bud Ln, Belton, MO 64012For SaleMLS ID #2613971, Breeze Team, EXP Realty LLC. Heartland MLS as distributed by MLS GRID
- $384,9003 bd3 ba2.1k sqft717 Samantha Ln, Belton, MO 64012For SaleMLS ID #2625310, Breeze Team, EXP Realty LLC. Heartland MLS as distributed by MLS GRID
- $274,9003 bd3 ba2.2k sqft118 Nanette St, Belton, MO 64012For SaleMLS ID #2614377, Robert Salmons, Entera Realty. Heartland MLS as distributed by MLS GRID
- $332,5813 bd3 ba1.5k sqft212 Ironwood Dr, Raymore, MO 64083New ConstructionMLS ID #2631680, Shelly Balthazor, ReeceNichols- Leawood Town Center. Heartland MLS as distributed by MLS GRID
- $365,0003 bd3 ba1.9k sqft723 Connor St, Belton, MO 64012For SaleMLS ID #2624327, Mia Collazo, Platinum Realty LLC. Heartland MLS as distributed by MLS GRID
- $264,9004 bd3 ba2.3k sqft704 S Cedar St, Belton, MO 64012For SaleMLS ID #2626364, Branigan Barnett, Keller Williams Southland. Heartland MLS as distributed by MLS GRID
- $325,5002 bd2 ba1.7k sqft833 Bristol Dr, Raymore, MO 64083For Sale By Owner
- $350,0004 bd3 ba1.7k sqft203 Broadmoor Dr, Raymore, MO 64083For SaleMLS ID #2626975, Hern Group, Keller Williams Platinum Prtnr. Heartland MLS as distributed by MLS GRID
- $230,0004 bd2 ba1.5k sqft410 B St, Belton, MO 64012For SaleMLS ID #2613997, Benji Lytle, Opendoor Brokerage LLC. Heartland MLS as distributed by MLS GRID
