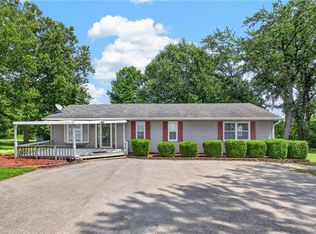
NEW PRICE & USDA Eligible - Welcome home to this beautifully maintained 3-bedroom, 2-bath home offering over 2,000 finished square feet on a sprawling corner lot just shy of an acre! Tucked away on a quiet, non-through street, this property provides the perfect blend of privacy, space, and convenience.
Step outside and enjoy your recently painted deck - beneath the pergola, an ideal spot for morning coffee, evening gatherings, or simply taking in the peaceful fully fenced backyard. Love fresh fruit? You’ll appreciate the established pear tree, blackberry bushes, and cherry bush, with plenty of room garden or even build a small outbuilding. A storage shed is already in place for your tools and outdoor equipment.
Inside, you’ll find thoughtful updates throughout, including luxury vinyl plank flooring, a beautifully newly finished basement with stylish barn doors, a wood burning stove, a smart thermostat, gutter guards and a deep garage offering extra storage or workspace. Additional improvements like added attic insulation and an attic fan help improve year-round comfort and energy efficiency.
Conveniently located near schools, shopping, and highway access, this move-in-ready home offers the space you’ve been searching for, both inside and out. Don’t miss your opportunity to make it yours!!
Active
Price cut: $10K (9/1)
$339,900
892 Gregory St, Peculiar, MO 64078
3beds
2,054sqft
Single Family Residence
Built in 1975
0.7 Acres Lot
$-- Zestimate®
$165/sqft
$-- HOA
What's special
Peaceful fully fenced backyardQuiet non-through streetThoughtful updates throughoutSmart thermostatLuxury vinyl plank flooringWood burning stoveGutter guards
- 68 days
- 476
- 35
Zillow last checked:
Listing updated:
Listed by:
Stephanie Smith 816-916-3405,
Jason Mitchell Real Estate Mis
Source: Heartland MLS as distributed by MLS GRID,MLS#: 2632545
Facts & features
Interior
Bedrooms & bathrooms
- Bedrooms: 3
- Bathrooms: 2
- Full bathrooms: 2
Primary bedroom
- Features: All Carpet
- Level: First
- Dimensions: 12.11 x 11
Bedroom 2
- Features: All Carpet
- Level: First
- Dimensions: 13 x 12.4
Bedroom 3
- Features: All Carpet
- Level: First
- Dimensions: 12.4 x 12.3
Primary bathroom
- Level: First
- Dimensions: 7.1 x 4.2
Bathroom 2
- Level: First
- Dimensions: 8.7 x 6.6
Dining room
- Level: First
- Dimensions: 8.8 x 10.6
Kitchen
- Features: Pantry
- Level: First
- Dimensions: 8.8 x 11.1
Living room
- Features: Ceramic Tiles, Fireplace
- Level: First
- Dimensions: 15.8 x 22.5
Recreation room
- Level: Lower
- Dimensions: 24.4 x 22.1
Heating
- Natural Gas
Cooling
- Electric
Appliances
- Included: Dishwasher, Microwave, Refrigerator, Gas Range
- Laundry: Lower Level
Features
- Ceiling Fan(s), Smart Thermostat
- Flooring: Carpet, Luxury Vinyl, Tile
- Basement: Daylight,Finished,Full
- Number of fireplaces: 1
- Fireplace features: Family Room, Masonry
Interior area
- Total structure area: 2,054
- Total interior livable area: 2,054 sqft
- Finished area above ground: 1,404
- Finished area below ground: 650
Property
Parking
- Total spaces: 2
- Parking features: Attached, Basement, Garage Door Opener, Garage Faces Front
- Attached garage spaces: 2
Features
- Patio & porch: Deck- Covered
- Fencing: Metal
Lot
- Size: 0.7 Acres
- Features: Corner Lot, Cul-De-Sac, Level, Many Trees
Details
- Additional structures: Shed(s)
- Parcel number: 2789200
Construction
Type & style
- Home type: SingleFamily
- Architectural style: Traditional
- Property subtype: Single Family Residence
Materials
- Board & Batten Siding
- Roof: Composition
Condition
- Year built: 1975
Utilities & green energy
- Sewer: Public Sewer
- Water: City/Public - Verify
Community & HOA
Community
- Subdivision: Harr Grove Estates
HOA
- Has HOA: No
Location
- Region: Peculiar
Financial & listing details
- Price per square foot: $165/sqft
- Tax assessed value: $168,470
- Annual tax amount: $2,457
- Date on market: 7/25/2026
- Listing terms: Cash,Conventional,FHA,USDA Loan,VA Loan
- Ownership: Private
- Road surface type: Paved
Estimated market value
Not available
Estimated sales range
Not available
Not available
Price history
| Date | Event | Price |
|---|---|---|
| 9/1/2026 | Price change | $339,900-2.9%$165/sqft |
Source:  Heartland MLS as distributed by MLS GRID #2632545 Report a problem Heartland MLS as distributed by MLS GRID #2632545 Report a problem | ||
| 7/25/2026 | Listed for sale | $349,900+62.7%$170/sqft |
Source: Heartland MLS as distributed by MLS GRID #2632545 Report a problem | ||
| 10/21/2021 | Sold | -- |
Source: Heartland MLS as distributed by MLS GRID #2345678 Report a problem | ||
| 9/20/2021 | Pending sale | $215,000$105/sqft |
Source:  ReeceNichols Real Estate #2345678 Report a problem ReeceNichols Real Estate #2345678 Report a problem | ||
| 9/16/2021 | Listed for sale | $215,000+95.5%$105/sqft |
Source: ReeceNichols Real Estate #2345678 Report a problem | ||
| 12/1/2011 | Listing removed | $110,000$54/sqft |
Source: Reece and Nichols Realtors #1740291 Report a problem | ||
| 11/29/2011 | Price change | $110,000-8.3%$54/sqft |
Source: Reece and Nichols Realtors #1740291 Report a problem | ||
| 10/11/2011 | Price change | $119,950-7.7%$58/sqft |
Source: Reece and Nichols Realtors #1740291 Report a problem | ||
| 9/8/2011 | Price change | $129,950-6.5%$63/sqft |
Source: Reece and Nichols Realtors #1740291 Report a problem | ||
| 7/29/2011 | Listed for sale | $139,000$68/sqft |
Source: Reece and Nichols Realtors #1740291 Report a problem | ||
Public tax history
| Year | Property taxes | Tax assessment |
|---|---|---|
| 2025 | $2,457 +9.9% | $32,010 +13.1% |
| 2024 | $2,235 +0.6% | $28,310 |
| 2023 | $2,221 +8% | $28,310 +11.6% |
| 2022 | $2,057 -3.3% | $25,370 |
| 2021 | $2,127 | $25,370 +2.8% |
| 2020 | -- | $24,680 |
| 2019 | -- | $24,680 +13.2% |
| 2018 | $1,937 | $21,810 |
| 2017 | $1,937 +3.5% | $21,810 +3.9% |
| 2016 | $1,871 | $21,000 |
| 2015 | $1,871 +13.1% | $21,000 -0.1% |
| 2014 | $1,654 | $21,030 |
| 2013 | $1,654 | $21,030 -6.5% |
| 2011 | -- | $22,490 -0.8% |
| 2010 | -- | $22,680 |
| 2009 | -- | $22,680 |
Find assessor info on the county website
Monthly payment
Est. payment
Payment breakdown
Explore the cost of this home by adjusting the details. Changes won't be saved.Climate risks
Neighborhood: 64078
Nearby schools
Schools provided by the listing agent
- Middle: Raymore-Peculiar South
- High: Raymore-Peculiar
Source: Heartland MLS as distributed by MLS GRID. This data may not be complete. We recommend contacting the local school district to confirm school assignments for this home.

Similar homes
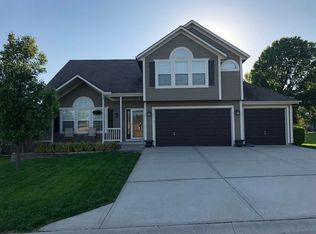
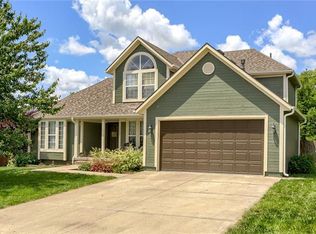
- $375,0003 bd3 ba2.1k sqft748 S Peculiar Dr, Peculiar, MO 64078For Sale
 MLS ID #2641368, Lisa Edwards, Crown Realty. Heartland MLS as distributed by MLS GRID
 - $360,0003 bd3 ba2.1k sqft12204 White Oak St, Peculiar, MO 64078For Sale
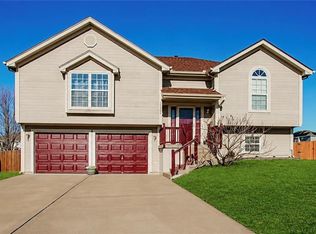 MLS ID #2636931, Michelle Hart, ReeceNichols - Lees Summit. Heartland MLS as distributed by MLS GRID
 - $429,9004 bd4 ba1.9k sqft315 S Peculiar Dr, Peculiar, MO 64078For Sale
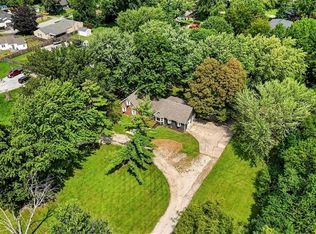 MLS ID #2636868, Ashley Dwyer, ReeceNichols - Lees Summit. Heartland MLS as distributed by MLS GRID
 - $399,9002 bd3 ba1.5k sqft21405 S Harper Rd, Peculiar, MO 64078For Sale
 MLS ID #2636804, Tani Beck, ReeceNichols - Lees Summit. Heartland MLS as distributed by MLS GRID
