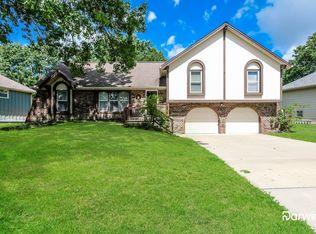
***Pool? Fishing?-Playground and Dam Access?? WOW -with this home.. and HOA Only 400.00 per year BEST THING TODAY.... Priced to move with immediate equity! Lovingly maintained for 18+ years, the sellers found their dream retirement home and dropped the price by $36,000 in past 12 hours for a quick sale.
The Heavy Lifting is Done: Professionally installed, warrantied piers and an engineering report.
Easy Final Touches: The main work is complete! Just add your choice of flooring in the bedrooms and basement to make it your own.
Unbeatable Value: Perfect for buyers or investors looking for a turn-key structurally sound home.
Opportunities with this much equity and seller motivation don't last long. See it today before it’s gone!
Pending
Price cut: $36K (9/18)
$279,000
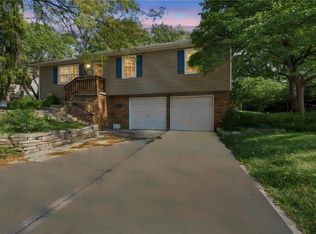
300 Johnston Dr, Raymore, MO 64083
3beds
1,905sqft
Single Family Residence
Built in 1971
0.26 Acres Lot
$-- Zestimate®
$146/sqft
$33/mo HOA
What's special
Professionally installed warrantied piers
- 43 days
- 1,403
- 167
Likely to sell faster than
Zillow last checked:
Listing updated:
Listed by:
Ahna Vaoifi 816-215-9306,
Redfin Corporation
Source: Heartland MLS as distributed by MLS GRID,MLS#: 2640612
Facts & features
Interior
Bedrooms & bathrooms
- Bedrooms: 3
- Bathrooms: 2
- Full bathrooms: 2
Primary bedroom
- Features: Carpet
- Level: First
- Area: 196 Square Feet
- Dimensions: 14 x 14
Bedroom 2
- Features: Carpet
- Level: First
- Area: 156 Square Feet
- Dimensions: 13 x 12
Bedroom 3
- Features: Carpet
- Level: First
- Area: 120 Square Feet
- Dimensions: 12 x 10
Bathroom 1
- Features: Laminate Counters, Shower Over Tub
- Level: First
- Area: 56 Square Feet
- Dimensions: 8 x 7
Dining room
- Level: First
- Area: 110 Square Feet
- Dimensions: 11 x 10
Family room
- Level: Basement
- Area: 220 Square Feet
- Dimensions: 20 x 11
Kitchen
- Features: Pantry
- Level: First
- Area: 196 Square Feet
- Dimensions: 14 x 14
Living room
- Level: First
- Area: 216 Square Feet
- Dimensions: 18 x 12
Heating
- Forced Air
Cooling
- Electric
Appliances
- Included: Dishwasher, Disposal, Exhaust Fan, Electric Range
- Laundry: Main Level
Features
- Central Vacuum, Pantry, Walk-In Closet(s)
- Flooring: Carpet
- Doors: Storm Door(s)
- Windows: Storm Window(s), Thermal Windows
- Basement: Basement BR,Daylight,Finished
- Number of fireplaces: 1
- Fireplace features: Family Room, Gas, Masonry, Fireplace Screen
Interior area
- Total structure area: 1,905
- Total interior livable area: 1,905 sqft
- Finished area above ground: 1,710
- Finished area below ground: 195
Property
Parking
- Total spaces: 2
- Parking features: Attached, Garage Door Opener
- Attached garage spaces: 2
Features
- Patio & porch: Deck
- Fencing: Privacy,Wood
Lot
- Size: 0.26 Acres
- Dimensions: 59 x 144 x 149 x 97
- Features: Level
Details
- Parcel number: 2307700
Construction
Type & style
- Home type: SingleFamily
- Architectural style: Traditional
- Property subtype: Single Family Residence
Materials
- Brick Trim, Metal Siding
- Roof: Composition
Condition
- Year built: 1971
Utilities & green energy
- Sewer: Public Sewer
- Water: Public
Community & HOA
Community
- Security: Smoke Detector(s)
- Subdivision: Silver Lake Estates
HOA
- Has HOA: Yes
- Amenities included: Clubhouse, Play Area, Pool, Tennis Court(s)
- Services included: Trash
- HOA fee: $400 annually
Location
- Region: Raymore
Financial & listing details
- Price per square foot: $146/sqft
- Tax assessed value: $185,150
- Annual tax amount: $2,839
- Date on market: 9/8/2026
- Listing terms: Cash,Conventional,FHA,VA Loan
- Ownership: Private
Estimated market value
Not available
Estimated sales range
Not available
Not available
Price history
| Date | Event | Price |
|---|---|---|
| 10/12/2026 | Pending sale | $279,000$146/sqft |
Source:  Heartland MLS as distributed by MLS GRID #2640612 Report a problem Heartland MLS as distributed by MLS GRID #2640612 Report a problem | ||
| 9/18/2026 | Price change | $279,000-11.4%$146/sqft |
Source: Heartland MLS as distributed by MLS GRID #2640612 Report a problem | ||
| 9/8/2026 | Listed for sale | $315,000$165/sqft |
Source: Heartland MLS as distributed by MLS GRID #2640612 Report a problem | ||
Public tax history
| Year | Property taxes | Tax assessment |
|---|---|---|
| 2025 | $2,839 +12.9% | $35,180 +13.9% |
| 2024 | $2,514 +0.1% | $30,890 |
| 2023 | $2,511 +10.8% | $30,890 +11.5% |
| 2022 | $2,266 0% | $27,700 |
| 2021 | $2,267 | $27,700 +3.6% |
| 2020 | -- | $26,750 |
| 2019 | -- | $26,750 +12.1% |
| 2018 | $1,987 | $23,860 |
| 2017 | $1,987 +8.8% | $23,860 +4.8% |
| 2016 | $1,826 | $22,760 |
| 2015 | $1,826 -0.1% | $22,760 |
| 2014 | $1,828 | $22,760 |
| 2013 | $1,828 | $22,760 -5.5% |
| 2011 | -- | $24,090 -1.1% |
| 2010 | -- | $24,350 |
| 2009 | -- | $24,350 |
Find assessor info on the county website
Monthly payment
Est. payment
Payment breakdown
Explore the cost of this home by adjusting the details. Changes won't be saved.Climate risks
Neighborhood: 64083
Nearby schools
Schools provided by the listing agent
- Elementary: Eagle Glen
- Middle: Raymore-Peculiar
- High: Raymore-Peculiar
Source: Heartland MLS as distributed by MLS GRID. This data may not be complete. We recommend contacting the local school district to confirm school assignments for this home.


Similar homes
- $350,0003 bd3 ba2.3k sqft702 Raven, Raymore, MO 64083For Sale
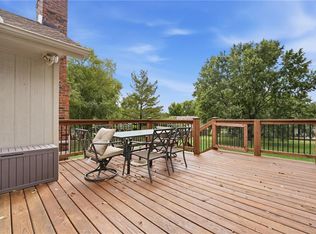 MLS ID #2647668, Missy Barron, ReeceNichols - Lees Summit. Heartland MLS as distributed by MLS GRID
 - $359,9003 bd3 ba1.6k sqft1206 W Lucy Webb Rd, Raymore, MO 64083For Sale
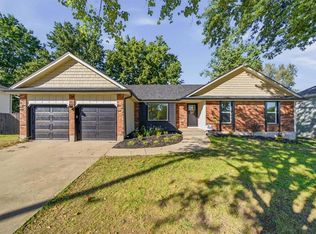 MLS ID #2637477, Danna Brown, Realty Executives. Heartland MLS as distributed by MLS GRID
 - $295,0003 bd2 ba1.6k sqft16010 Harris Ave, Belton, MO 64012For Sale
 MLS ID #2645188, Georgiane Hayhow, Seek Real Estate. Heartland MLS as distributed by MLS GRID
 - $265,0003 bd2 ba1.6k sqft106 N Cleveland Ave, Belton, MO 64012For Sale
 MLS ID #2635965, Marcy Carlson, Platinum Realty LLC. Heartland MLS as distributed by MLS GRID
