Welcome to this completely renovated home, thoughtfully rebuilt from the studs up to offer the quality, comfort, and feel of a brand-new home. Every detail has been updated, including new sheetrock, electrical, plumbing and HVAC. It has a stunning custom kitchen with beautifully Quartz countertops. New custom tiled bathrooms. This exceptional Ranch floor plan offers main-floor laundry, 2 Car Garage, Partial driveway and 10x12 patio will be poured the week of Sept 28. You get the best of new construction without sacrificing the character of an established home.
Active
$369,000
1206 W Lucy Webb Rd, Raymore, MO 64083
3beds
1,664sqft
Single Family Residence
Built in 1979
0.28 Acres Lot
$-- Zestimate®
$222/sqft
$-- HOA
What's special
Exceptional ranch floor planCompletely renovated homeMain-floor laundryNew custom tiled bathroomsStunning custom kitchen
- 11 days
- 172
- 3
Zillow last checked:
Listing updated:
Listed by:
Danna Brown 913-207-5363,
Realty Executives
Source: Heartland MLS as distributed by MLS GRID,MLS#: 2637477
Facts & features
Interior
Bedrooms & bathrooms
- Bedrooms: 3
- Bathrooms: 3
- Full bathrooms: 2
- 1/2 bathrooms: 1
Primary bedroom
- Level: Main
Bedroom 2
- Level: Main
Bedroom 3
- Level: Main
Primary bathroom
- Level: Main
Bathroom 2
- Level: Main
Half bath
- Level: Main
Kitchen
- Level: Main
Living room
- Level: Main
Heating
- Forced Air
Cooling
- Electric
Appliances
- Included: Dishwasher, Disposal, Microwave, Electric Range
- Laundry: Main Level, Off The Kitchen
Features
- Ceiling Fan(s), Custom Cabinets, Kitchen Island, Pantry, Stained Cabinets, Vaulted Ceiling(s), Walk-In Closet(s)
- Flooring: Carpet, Laminate, Tile
- Windows: Thermal Windows
- Basement: Concrete,Unfinished,Bath/Stubbed
- Number of fireplaces: 2
- Fireplace features: Living Room
Interior area
- Total structure area: 1,664
- Total interior livable area: 1,664 sqft
- Finished area above ground: 1,664
- Finished area below ground: 0
Property
Parking
- Total spaces: 2
- Parking features: Attached, Garage Faces Front
- Attached garage spaces: 2
Features
- Fencing: Metal
Lot
- Size: 0.28 Acres
- Features: City Lot, Many Trees
Details
- Parcel number: 2325600
- Special conditions: Owner Agent
Construction
Type & style
- Home type: SingleFamily
- Architectural style: Traditional
- Property subtype: Single Family Residence
Materials
- Board & Batten Siding, Brick Veneer
- Roof: Composition
Condition
- Year built: 1979
Utilities & green energy
- Sewer: Public Sewer
- Water: Public
Community & HOA
Community
- Security: Smoke Detector(s)
- Subdivision: Peaceful Meadows
HOA
- Has HOA: No
Location
- Region: Raymore
Financial & listing details
- Price per square foot: $222/sqft
- Tax assessed value: $199,340
- Annual tax amount: $3,056
- Date on market: 9/15/2026
- Listing terms: Cash,Conventional,FHA,VA Loan
- Ownership: Investor
- Road surface type: Paved
Estimated market value
Not available
Estimated sales range
Not available
Not available
Price history
| Date | Event | Price |
|---|---|---|
| 9/25/2026 | Listed for sale | $369,000+163.6%$222/sqft |
Source:  Heartland MLS as distributed by MLS GRID #2637477 Report a problem Heartland MLS as distributed by MLS GRID #2637477 Report a problem | ||
| 4/17/2026 | Sold | -- |
Source: Heartland MLS as distributed by MLS GRID #2607278 Report a problem | ||
| 3/29/2026 | Contingent | $140,000$84/sqft |
Source: Heartland MLS as distributed by MLS GRID #2607278 Report a problem | ||
| 3/27/2026 | Listed for sale | $140,000$84/sqft |
Source: Heartland MLS as distributed by MLS GRID #2607278 Report a problem | ||
Public tax history
| Year | Property taxes | Tax assessment |
|---|---|---|
| 2025 | $3,056 +12.1% | $37,870 +13% |
| 2024 | $2,727 +0.1% | $33,510 |
| 2023 | $2,723 +12.5% | $33,510 +13.2% |
| 2022 | $2,422 0% | $29,600 |
| 2021 | $2,422 | $29,600 +3.3% |
| 2020 | -- | $28,650 |
| 2019 | -- | $28,650 +11% |
| 2018 | $2,149 | $25,810 |
| 2017 | $2,149 +9.5% | $25,810 +5.5% |
| 2016 | $1,962 | $24,460 |
| 2015 | $1,962 -0.1% | $24,460 |
| 2014 | $1,965 | $24,460 |
| 2013 | $1,965 | $24,460 -1.2% |
| 2011 | -- | $24,760 -1% |
| 2010 | -- | $25,020 |
| 2009 | -- | $25,020 |
Find assessor info on the county website
Monthly payment
Est. payment
Payment breakdown
Explore the cost of this home by adjusting the details. Changes won't be saved.Climate risks
Neighborhood: 64083
Nearby schools
Schools provided by the listing agent
- Elementary: Eagle Glen
- Middle: Raymore-Peculiar East
- High: Ray-Pec
Source: Heartland MLS as distributed by MLS GRID. This data may not be complete. We recommend contacting the local school district to confirm school assignments for this home.
Similar homes
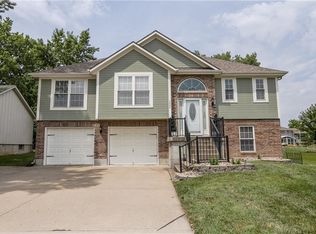
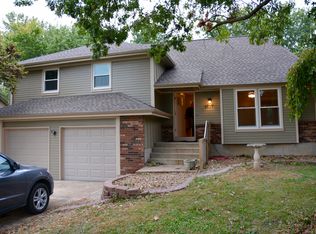
- $335,0003 bd3 ba1.7k sqft1702 Goose Creek Ct, Raymore, MO 64083For Sale
 MLS ID #2636587, Kristin Malfer, Compass Realty Group. Heartland MLS as distributed by MLS GRID
 - $325,0003 bd2 ba1.5k sqft1104 Carlisle Dr, Raymore, MO 64083For Sale
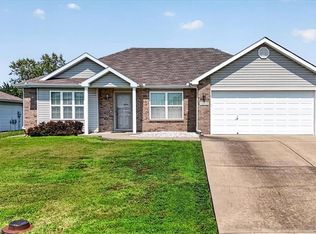 MLS ID #2633438, Keasha McNeal, ReeceNichols - Lees Summit. Heartland MLS as distributed by MLS GRID
 - $--3 bd2 ba1.1k sqft7817 Southview Dr, Grandview, MO 64030Auction
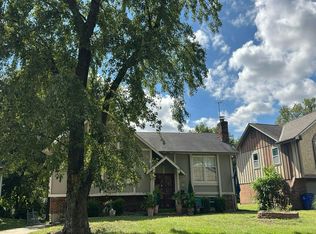 Auction.com 2
 - $245,0003 bd4 ba1.8k sqft201 W Foxwood Dr, Raymore, MO 64083For Sale
 MLS ID #2640567, Steve Collins, Keller Williams Southland. Heartland MLS as distributed by MLS GRID
