This beautifully maintained 4-bedroom, 3-bathroom home is just 5 years young and feels like new! Tucked away on a quiet cul-de-sac near Belton schools, this home is a must-see. From the moment you walk in you'll love the open, inviting floor plan full of natural light. The spacious living room features an electric fireplace perfect for cozy evenings at home, window treatments and the open kitchen offers plenty of room to gather, complete with a walk-in pantry for added storage. Step outside to the back deck to fire up the grill and enjoy beautiful Belton sunsets. The primary suite offers a walk-in closet and private bath with double vanities. Three additional bedrooms provide plenty of room, each with generous closet space. Main-level laundry hookups add everyday convenience. The finished basement is a fantastic bonus, offering a large living area, under-stair storage, an additional 4th bedroom and a full bathroom. Whether you envision a recreation room, home gym, guest retreat, or additional living space, the possibilities are endless in the basement! Even the garage deserves a mention here! Clean, freshly painted, and featuring a quiet garage door opener, it's just one more example of the thoughtful care this home has received.
Lightly lived in, impeccably maintained, and move-in ready, this home offers the feel of new construction without the wait. Don't miss your opportunity to make it yours!
Active
$400,000
209 Tanner Pl, Belton, MO 64012
4beds
1,835sqft
Single Family Residence
Built in 2022
8,880 Square Feet Lot
$-- Zestimate®
$218/sqft
$-- HOA
What's special
Quiet cul-de-sacWindow treatments
- 2 days
- 75
- 7
Likely to sell faster than
Zillow last checked:
Listing updated:
Listed by:
Amanda Higgins 816-305-8345,
ReeceNichols- Leawood Town Center,
Rob Ellerman Team 816-304-4434,
ReeceNichols - Lees Summit
Source: Heartland MLS as distributed by MLS GRID,MLS#: 2646004
Facts & features
Interior
Bedrooms & bathrooms
- Bedrooms: 4
- Bathrooms: 3
- Full bathrooms: 3
Primary bedroom
- Features: Carpet, Ceiling Fan(s)
- Level: First
- Area: 182 Square Feet
- Dimensions: 14 x 15
Bedroom 2
- Features: Carpet
- Level: First
- Area: 132 Square Feet
- Dimensions: 12 x 11
Bedroom 3
- Features: Carpet
- Level: First
- Area: 121 Square Feet
- Dimensions: 11 x 11
Bedroom 4
- Features: Carpet
- Level: Basement
- Area: 156 Square Feet
- Dimensions: 14 x 12
Primary bathroom
- Features: Ceramic Tiles, Shower Only
- Level: First
- Area: 56 Square Feet
- Dimensions: 7 x 8
Bathroom 2
- Features: Ceramic Tiles, Shower Over Tub
- Level: First
- Area: 40 Square Feet
- Dimensions: 8 x 5
Bathroom 3
- Features: Ceramic Tiles, Shower Over Tub
- Level: Basement
- Area: 40 Square Feet
- Dimensions: 8 x 5
Dining room
- Level: First
- Area: 99 Square Feet
- Dimensions: 13 x 9
Family room
- Features: Carpet
- Level: Basement
- Area: 220 Square Feet
- Dimensions: 18 x 15
Kitchen
- Features: Ceiling Fan(s)
- Level: First
- Area: 99 Square Feet
- Dimensions: 13 x 9
Living room
- Features: Carpet
- Level: First
- Area: 266 Square Feet
- Dimensions: 20 x 14
Heating
- Has Heating (Unspecified Type)
Cooling
- Electric
Appliances
- Laundry: Main Level
Features
- Custom Cabinets, Pantry, Smart Thermostat, Walk-In Closet(s)
- Basement: Basement BR,Concrete,Finished
- Number of fireplaces: 1
Interior area
- Total structure area: 1,835
- Total interior livable area: 1,835 sqft
- Finished area above ground: 1,300
- Finished area below ground: 535
Property
Parking
- Total spaces: 2
- Parking features: Attached, Garage Faces Front
- Attached garage spaces: 2
Features
- Patio & porch: Deck
Lot
- Size: 8,880 Square Feet
- Dimensions: 121 x 66
- Features: Cul-De-Sac
Details
- Parcel number: 1378739
Construction
Type & style
- Home type: SingleFamily
- Architectural style: Traditional
- Property subtype: Single Family Residence
Materials
- Stone Veneer, Wood Siding
- Roof: Composition
Condition
- Year built: 2022
Details
- Builder name: Higgins
Utilities & green energy
- Sewer: Public Sewer
- Water: Public
Green energy
- Green verification: ENERGY STAR Certified Homes
- Energy efficient items: Appliances, HVAC, Lighting
- Water conservation: Low-Flow Fixtures
Community & HOA
Community
- Subdivision: Cherry Hill
HOA
- Has HOA: No
- Amenities included: Trail(s)
- HOA name: 0
Location
- Region: Belton
Financial & listing details
- Price per square foot: $218/sqft
- Tax assessed value: $283,030
- Annual tax amount: $4,400
- Date on market: 10/15/2026
- Ownership: Other
Estimated market value
Not available
Estimated sales range
Not available
Not available
Price history
| Date | Event | Price |
|---|---|---|
| 10/15/2026 | Listed for sale | $400,000+19.4%$218/sqft |
Source:  Heartland MLS as distributed by MLS GRID #2646004 Report a problem Heartland MLS as distributed by MLS GRID #2646004 Report a problem | ||
| 12/21/2022 | Sold | -- |
Source: Heartland MLS as distributed by MLS GRID #2405749 Report a problem | ||
| 11/19/2022 | Pending sale | $335,000$183/sqft |
Source: Heartland MLS as distributed by MLS GRID #2405749 Report a problem | ||
| 10/14/2022 | Listed for sale | $335,000$183/sqft |
Source: Heartland MLS as distributed by MLS GRID #2405749 Report a problem | ||
Public tax history
| Year | Property taxes | Tax assessment |
|---|---|---|
| 2025 | $4,400 +12.5% | $53,780 +13.4% |
| 2024 | $3,910 +28.4% | $47,420 +28.1% |
| 2023 | $3,044 +12551.1% | $37,010 +12662.1% |
| 2022 | $24 | $290 |
| 2021 | $24 | $290 |
| 2020 | -- | $290 |
| 2019 | -- | $290 +20.8% |
| 2018 | $19 | $240 |
| 2017 | $19 -0.6% | $240 |
| 2016 | $20 | $240 |
| 2015 | $20 -0.3% | $240 |
| 2014 | $20 | $240 |
| 2013 | $20 | $240 |
| 2011 | -- | $240 |
| 2010 | -- | $240 |
| 2009 | -- | $240 |
Find assessor info on the county website
Monthly payment
Est. payment
Payment breakdown
Explore the cost of this home by adjusting the details. Changes won't be saved.Climate risks
Neighborhood: 64012


Similar homes
- $365,0004 bd3 ba2.3k sqft1009 Granada Dr, Raymore, MO 64083For Sale
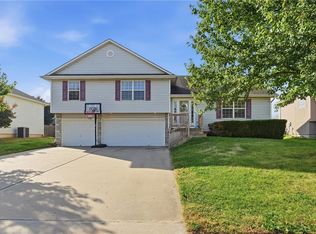 MLS ID #2645930, Natalie Freeman, NLF Real Estate. Heartland MLS as distributed by MLS GRID
 - $364,9004 bd3 ba2k sqft700 Summer Dawn Cir, Belton, MO 64012For Sale
 MLS ID #2624148, Sandy Paxton, Keller Williams Southland. Heartland MLS as distributed by MLS GRID
 - $354,9994 bd3 ba2.5k sqft22104 Crystal Ave, Peculiar, MO 64078For Sale
 MLS ID #2643999, Christina Auch, United Real Estate Kansas City. Heartland MLS as distributed by MLS GRID
 - $400,0002 bd2 ba1.6k sqft12108 McGee St, Kansas City, MO 64145For Sale
 MLS ID #2645832, Blake Nelson Team, KW KANSAS CITY METRO. Heartland MLS as distributed by MLS GRID
