**2.5% ASSUMABLE INTEREST RATE***Vaulted ceilings define the entry Raymore home, creating an inviting and airy atmosphere from the moment you arrive. The residence features two separate living rooms, offering versatile spaces for quiet relaxation or gatherings. In the kitchen, an eat-in dining space complements custom cabinets, stained cabinets, pantry, and an all-new Samsung appliance package that includes a dishwasher, disposal, microwave, and an electric range/oven equipped with an air fryer.
This home offers 4 bedrooms and 2 full bathrooms, and a half bath. The primary bedroom features a walk-in closet and a large en suite bathroom, which includes a whirlpool tub, a jetted tub, and a separate shower, providing a serene personal retreat.
A great backyard and three car garage round out the many positives of this property.
Coming soon 10/15
$365,000
1009 Granada Dr, Raymore, MO 64083
4beds
2,307sqft
Single Family Residence
Built in 2006
9,000 Square Feet Lot
$-- Zestimate®
$158/sqft
$-- HOA
What's special
- --
- on Zillow
- 11
- views
- 0
- saves
Zillow last checked:
Listed by:
Natalie Freeman 816-304-1578,
NLF Real Estate
Source: Heartland MLS as distributed by MLS GRID,MLS#: 2645930
Facts & features
Interior
Bedrooms & bathrooms
- Bedrooms: 4
- Bathrooms: 3
- Full bathrooms: 2
- 1/2 bathrooms: 1
Primary bedroom
- Features: Carpet, Ceiling Fan(s), Walk-In Closet(s)
- Level: Second
Bedroom 2
- Features: Carpet, Ceiling Fan(s)
- Level: Second
Bedroom 3
- Features: Carpet, Ceiling Fan(s)
- Level: Second
Bedroom 4
- Features: Carpet
- Level: Basement
Primary bathroom
- Features: Ceramic Tiles, Double Vanity, Separate Shower And Tub
- Level: Second
Great room
- Features: Carpet, Ceiling Fan(s), Fireplace
- Level: First
Kitchen
- Features: Pantry
- Level: Second
Laundry
- Features: Built-in Features
- Level: Second
Recreation room
- Features: Carpet
- Level: Basement
Heating
- Forced Air, Heat Pump
Cooling
- Electric, Heat Pump
Appliances
- Included: Dishwasher, Disposal, Microwave, Electric Range
- Laundry: Bedroom Level, Laundry Room
Features
- Ceiling Fan(s), Central Vacuum, Custom Cabinets, Pantry, Stained Cabinets, Vaulted Ceiling(s), Walk-In Closet(s)
- Flooring: Wood
- Doors: Storm Door(s)
- Basement: Basement BR,Egress Window(s),Finished,Sump Pump
- Number of fireplaces: 1
- Fireplace features: Gas, Gas Starter, Great Room
Interior area
- Total structure area: 2,307
- Total interior livable area: 2,307 sqft
- Finished area above ground: 1,594
- Finished area below ground: 713
Video & virtual tour
Property
Parking
- Total spaces: 3
- Parking features: Attached, Built-In, Garage Door Opener, Garage Faces Front
- Attached garage spaces: 3
Features
- Patio & porch: Deck
- Spa features: Bath
- Fencing: Privacy
Lot
- Size: 9,000 Square Feet
- Dimensions: 75 x 120
- Features: City Lot, Level
Details
- Additional structures: Shed(s)
- Parcel number: 2229161
Construction
Type & style
- Home type: SingleFamily
- Architectural style: Traditional
- Property subtype: Single Family Residence
Materials
- Frame, Vinyl Siding
- Roof: Composition
Condition
- Year built: 2006
Utilities & green energy
- Sewer: Public Sewer
- Water: Public
Community & HOA
Community
- Security: Smoke Detector(s)
- Subdivision: Remington Estates
HOA
- Has HOA: No
Location
- Region: Raymore
Financial & listing details
- Price per square foot: $158/sqft
- Tax assessed value: $214,260
- Annual tax amount: $3,286
- Date on market: 10/15/2026
- Listing terms: Assumable,Cash,Conventional,FHA,USDA Loan,VA Loan
- Ownership: Private
Estimated market value
Not available
Estimated sales range
Not available
Not available
Price history
| Date | Event | Price |
|---|---|---|
| 12/31/2020 | Sold | -- |
Source:  Heartland MLS as distributed by MLS GRID #45001_2254109 Report a problem Heartland MLS as distributed by MLS GRID #45001_2254109 Report a problem | ||
| 11/29/2020 | Pending sale | $250,000$108/sqft |
Source: Platinum Realty LLC #2254109 Report a problem | ||
| 11/27/2020 | Listed for sale | $250,000+13.7%$108/sqft |
Source: Platinum Realty LLC #2254109 Report a problem | ||
| 6/7/2018 | Sold | -- |
Source: Heartland MLS as distributed by MLS GRID #2103658 Report a problem | ||
| 4/27/2018 | Listed for sale | $219,950+49.6%$95/sqft |
Source: Chartwell Realty L L C #2103658 Report a problem | ||
| 12/27/2013 | Sold | -- |
Source: Agent Provided Report a problem | ||
| 9/6/2013 | Price change | $147,000-3.2%$64/sqft |
Source: Dolphin Homes, LLC #1821803 Report a problem | ||
| 7/12/2013 | Price change | $151,900-0.7%$66/sqft |
Source: Dolphin Homes, LLC #1821803 Report a problem | ||
| 5/21/2013 | Price change | $152,900-1.3%$66/sqft |
Source: Dolphin Homes, LLC #1821803 Report a problem | ||
| 3/28/2013 | Listed for sale | $154,900$67/sqft |
Source: Dolphin Homes, LLC #1821803 Report a problem | ||
| 3/19/2013 | Sold | -- |
Source: Public Record Report a problem | ||
| 11/6/2008 | Sold | -- |
Source: Public Record Report a problem | ||
Public tax history
| Year | Property taxes | Tax assessment |
|---|---|---|
| 2025 | $3,285 +11.1% | $40,710 +12% |
| 2024 | $2,958 +0.1% | $36,350 |
| 2023 | $2,954 +12.7% | $36,350 +13.4% |
| 2022 | $2,622 0% | $32,050 |
| 2021 | $2,623 | $32,050 +1.1% |
| 2020 | -- | $31,710 |
| 2019 | -- | $31,710 +12.4% |
| 2018 | $2,349 | $28,210 |
| 2017 | $2,349 +9.4% | $28,210 +5.4% |
| 2016 | $2,148 | $26,770 |
| 2015 | $2,148 +2.5% | $26,770 +2.6% |
| 2014 | $2,096 | $26,100 |
| 2013 | $2,096 | $26,100 -4.6% |
| 2011 | -- | $27,350 -0.8% |
| 2010 | -- | $27,580 |
| 2009 | -- | $27,580 |
Find assessor info on the county website
Monthly payment
Est. payment
Payment breakdown
Explore the cost of this home by adjusting the details. Changes won't be saved.Climate risks
Neighborhood: 64083
Nearby schools
Schools provided by the listing agent
- Elementary: Creekmoor
- High: Raymore-Peculiar
Source: Heartland MLS as distributed by MLS GRID. This data may not be complete. We recommend contacting the local school district to confirm school assignments for this home.
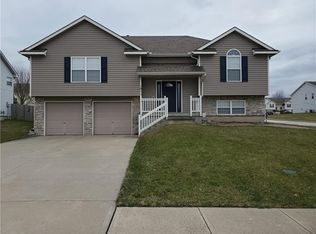
Similar homes
- $360,0004 bd3 ba2k sqft1113 Creekside Ct, Raymore, MO 64083For Sale
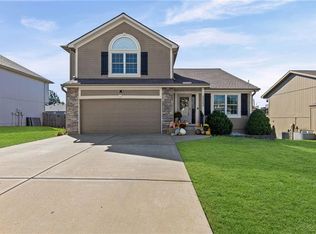 MLS ID #2645586, Taylor Made Team, KW KANSAS CITY METRO. Heartland MLS as distributed by MLS GRID
 - $375,0005 bd4 ba3.3k sqft704 Lark St, Raymore, MO 64083For Sale
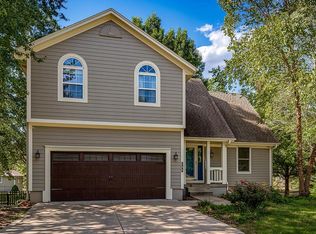 MLS ID #2645591, Dave Campbell, Keller Williams KC North. Heartland MLS as distributed by MLS GRID
 - $325,0003 bd2 ba1.5k sqft1116 Granada Dr, Raymore, MO 64083For Sale
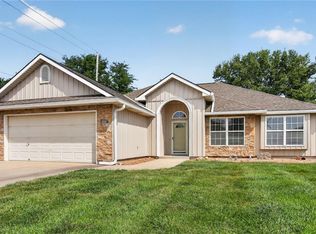 MLS ID #2638713, Sandy Lobdell, ReeceNichols - Lees Summit. Heartland MLS as distributed by MLS GRID
 - $335,0003 bd3 ba1.7k sqft1702 Goose Creek Ct, Raymore, MO 64083For Sale
 MLS ID #2636587, Kristin Malfer, Compass Realty Group. Heartland MLS as distributed by MLS GRID
