
Welcome home to easy living with plenty of room to spread out! This 4-bedroom home combines a bright, open floor plan, stylish finishes, a fenced backyard, and fantastic community amenities.
The main level is filled with natural light and features an inviting living and dining area that flows seamlessly into the gorgeous kitchen. A large center island creates the perfect gathering spot, while stainless steel appliances and generous workspace make the kitchen with the walk-in pantry as functional as it is beautiful. A convenient half bath completes the main level.
Upstairs, retreat to the spacious primary suite featuring a walk-in closet and a spa-inspired private bath. Three additional generously sized bedrooms provide plenty of flexibility for guests, a home office, hobbies, or whatever fits your lifestyle.
The unfinished basement offers plenty of storage and room to expand with an egress window and stubbed for a future bathroom.
Step outside and enjoy your own fenced backyard—perfect for relaxing on the patio a sunny afternoon, entertaining friends, or simply enjoying a little outdoor space of your own.
The fun continues throughout the neighborhood with a community pool, clubhouse, and playground, offering great spaces to gather, unwind, and enjoy the outdoors.
Four bedrooms, a fenced backyard, beautiful finishes, and wonderful community amenities—all wrapped up in one fantastic place to call home!
Active
Price cut: $5.1K (9/23)
$369,900
3743 SW Clayton Pl, Lees Summit, MO 64082
4beds
1,857sqft
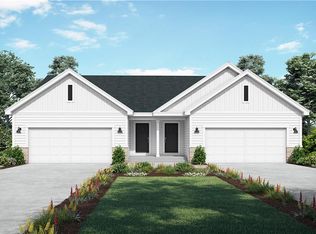
Half Duplex
Built in 2023
4,680 Square Feet Lot
$-- Zestimate®
$199/sqft
$-- HOA
What's special
Fenced backyardStylish finishesBright open floor planSpacious primary suiteStainless steel appliancesSpa-inspired private bathGenerous workspace
- 47 days
- 313
- 22
Zillow last checked:
Listing updated:
Listed by:
Kim Nofsinger 816-820-1490,
Keller Williams Realty Partners Inc.
Source: Heartland MLS as distributed by MLS GRID,MLS#: 2636287
Facts & features
Interior
Bedrooms & bathrooms
- Bedrooms: 4
- Bathrooms: 3
- Full bathrooms: 2
- 1/2 bathrooms: 1
Primary bedroom
- Features: All Carpet
- Level: Second
Bedroom 2
- Features: All Carpet
- Level: Second
Bedroom 3
- Features: All Carpet
- Level: Second
Bedroom 4
- Features: All Carpet
- Level: Second
Bathroom 1
- Level: Main
Dining room
- Level: First
Great room
- Level: First
Heating
- Forced Air
Cooling
- Electric
Appliances
- Included: Dishwasher, Disposal, Microwave, Electric Range, Stainless Steel Appliance(s)
- Laundry: Bedroom Level, Laundry Room
Features
- Kitchen Island, Pantry, Smart Thermostat, Walk-In Closet(s)
- Flooring: Carpet, Luxury Vinyl
- Basement: Egress Window(s),Full,Sump Pump
- Has fireplace: No
Interior area
- Total structure area: 1,857
- Total interior livable area: 1,857 sqft
- Finished area above ground: 1,857
- Finished area below ground: 0
Video & virtual tour
Property
Parking
- Total spaces: 2
- Parking features: Attached
- Attached garage spaces: 2
Features
- Patio & porch: Patio
- Fencing: Metal
Lot
- Size: 4,680 Square Feet
- Dimensions: 39 x 120
- Features: City Lot
Details
- Parcel number: 69800072100000000
Construction
Type & style
- Home type: SingleFamily
- Architectural style: Traditional
- Property subtype: Half Duplex
Materials
- Frame, Wood Siding
- Roof: Composition
Condition
- Year built: 2023
Details
- Builder model: Twin HoneyDew
Utilities & green energy
- Sewer: Public Sewer
- Water: Public
Community & HOA
Community
- Security: Smoke Detector(s)
- Subdivision: Osage
HOA
- Has HOA: Yes
- Amenities included: Clubhouse, Play Area, Pool
- Services included: Curbside Recycle, Trash
- HOA name: Young Management
Location
- Region: Lees Summit
Financial & listing details
- Price per square foot: $199/sqft
- Tax assessed value: $364,790
- Annual tax amount: $5,039
- Date on market: 8/20/2026
- Listing terms: Cash,Conventional,FHA,VA Loan
- Ownership: Private
- Road surface type: Paved
Estimated market value
Not available
Estimated sales range
Not available
Not available
Price history
| Date | Event | Price |
|---|---|---|
| 9/23/2026 | Price change | $369,900-1.4%$199/sqft |
Source:  Heartland MLS as distributed by MLS GRID #2636287 Report a problem Heartland MLS as distributed by MLS GRID #2636287 Report a problem | ||
| 8/20/2026 | Listed for sale | $375,000$202/sqft |
Source: Heartland MLS as distributed by MLS GRID #2636287 Report a problem | ||
Public tax history
| Year | Property taxes | Tax assessment |
|---|---|---|
| 2025 | $5,039 +6.5% | $69,311 +5.7% |
| 2024 | $4,733 | $65,551 |
| 2023 | -- | -- |
Find assessor info on the county website
Monthly payment
Est. payment
Payment breakdown
Explore the cost of this home by adjusting the details. Changes won't be saved.Climate risks
Neighborhood: 64082
Nearby schools
Schools provided by the listing agent
- Elementary: Summit Pointe
- Middle: Summit Lakes
- High: Lee's Summit West
Source: Heartland MLS as distributed by MLS GRID. This data may not be complete. We recommend contacting the local school district to confirm school assignments for this home.
Similar homes
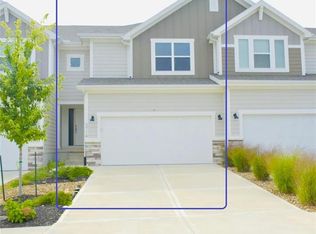
- $365,0003 bd3 ba2.2k sqft3714 SW Walsh Dr, Lees Summit, MO 64082For Sale
 MLS ID #2634459, Aravind Pentapati, Platinum Realty LLC. Heartland MLS as distributed by MLS GRID
 - $329,9003 bd3 ba1.6k sqft200 Elissa Dr, Raymore, MO 64083For Sale
 MLS ID #2644763, Robert Salmons, Entera Realty. Heartland MLS as distributed by MLS GRID
 - $350,0004 bd3 ba1.8k sqft1900 Arapaho Ct, Greenwood, MO 64034For Sale
 MLS ID #2642814, Carolyn Looney, American Heritage, Realtors. Heartland MLS as distributed by MLS GRID
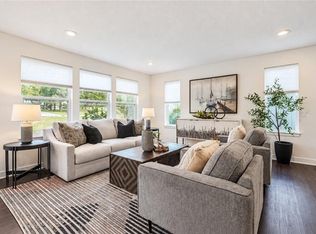
 - $350,0003 bd3 ba1.3k sqft1413 Newport Ln, Raymore, MO 64083For Sale
 MLS ID #2634590, Kaleena Schumacher, Real Broker, LLC. Heartland MLS as distributed by MLS GRID
