Tucked away on a quiet cul-de-sac in the Eagle Creek community, this two-story home offers flexible living spaces, many updates, and room to grow. Off the entry, the front room can serve as a home office, dining, playroom, or sitting area, with a nearby half bath for guests.
The open-concept kitchen, dining, and living area serves as the heart of the home, creating a comfortable space for everyday life and gathering with family and friends. An updated fireplace with a built-in shelf anchors the living area. The kitchen features granite countertops, pantry, an antiqued-finish island, and an updated dishwasher.
Upstairs, the primary suite offers a comfortable retreat with a sitting area and an en-suite bath featuring a whirlpool tub, dual vanities, walk-in shower, bidet, and oversized walk-in closet. One secondary bedroom includes a private en-suite bath, while the other two share a Jack-and-Jill bath. The upstairs laundry room includes upper cabinetry and a utility sink, and the built-in hallway desk provides a convenient workspace.
The full unfinished basement offers excellent storage and future finishing potential. The extended three-car garage provides for parking and more.
Outside, a patio overlooks the fenced backyard with mature trees and an in-ground sprinkler system. Whether hosting friends, watching kids and pets play, or enjoying a quiet evening outdoors, this space is designed to be enjoyed. Located near the end of the cul-de-sac, the home offers a peaceful setting within the neighborhood.
Major updates include a new roof in 2019 and a new HVAC system in 2024.
Eagle Creek residents enjoy two community pools, walking trails, and a public park with pickleball courts and playground equipment. Community events throughout the year include pool parties, food trucks, holiday celebrations, and family activities.
Located in the Lee's Summit School District and minutes from shopping, dining, and highway access.
Square footage is approximate.
Active
$525,000
2509 SW Rustic Cir, Lees Summit, MO 64082
4beds
2,562sqft
Single Family Residence
Built in 2007
0.27 Acres Lot
$-- Zestimate®
$205/sqft
$560/mo HOA
What's special
Granite countertopsExtended three-car garageUpdated dishwasherOversized walk-in closetJack-and-jill bathFlexible living spacesAntiqued-finish island
- 3 days
- 265
- 22
Likely to sell faster than
Zillow last checked:
Listing updated:
Listed by:
MariBeth Jenkins 816-305-4882,
ReeceNichols - Lees Summit
Source: Heartland MLS as distributed by MLS GRID,MLS#: 2644363
Facts & features
Interior
Bedrooms & bathrooms
- Bedrooms: 4
- Bathrooms: 4
- Full bathrooms: 3
- 1/2 bathrooms: 1
Primary bedroom
- Level: Second
Bedroom 1
- Level: Second
Bedroom 2
- Level: Second
Bedroom 3
- Level: Second
Den
- Level: First
Kitchen
- Level: First
Laundry
- Level: Second
Living room
- Level: First
Heating
- Has Heating (Unspecified Type)
Cooling
- Electric
Appliances
- Included: Cooktop, Dishwasher, Microwave, Electric Range, Free-Standing Electric Oven
- Laundry: Sink
Features
- Flooring: Carpet, Tile, Vinyl, Wood
- Basement: Full
- Number of fireplaces: 1
- Fireplace features: Family Room
Interior area
- Total structure area: 2,562
- Total interior livable area: 2,562 sqft
- Finished area above ground: 2,562
- Finished area below ground: 0
Property
Parking
- Total spaces: 3
- Parking features: Attached
- Attached garage spaces: 3
Features
- Patio & porch: Patio
- Fencing: Wood
Lot
- Size: 0.27 Acres
Details
- Parcel number: 69220242500000000
Construction
Type & style
- Home type: SingleFamily
- Property subtype: Single Family Residence
Materials
- Frame
- Roof: Composition
Condition
- Year built: 2007
Utilities & green energy
- Sewer: Public Sewer
- Water: Public
Community & HOA
Community
- Subdivision: Eagle Creek
HOA
- Has HOA: Yes
- Services included: Curbside Recycle, Trash
- HOA fee: $560 monthly
- HOA name: Eagle Creek
Location
- Region: Lees Summit
Financial & listing details
- Price per square foot: $205/sqft
- Tax assessed value: $441,710
- Annual tax amount: $6,102
- Date on market: 11/12/2026
- Listing terms: Cash,Conventional,FHA
- Ownership: Private
Estimated market value
Not available
Estimated sales range
Not available
Not available
Price history
| Date | Event | Price |
|---|---|---|
| 11/12/2026 | Listed for sale | $525,000+101.9%$205/sqft |
Source:  Heartland MLS as distributed by MLS GRID #2644363 Report a problem | ||
| 7/9/2015 | Sold | -- |
Source: Heartland MLS as distributed by MLS GRID #45001_1940704 Report a problem | ||
| 5/31/2015 | Pending sale | $260,000$101/sqft |
Source: ReeceNichols West #1940704 Report a problem | ||
| 5/28/2015 | Listed for sale | $260,000+2.8%$101/sqft |
Source: ReeceNichols West #1940704 Report a problem | ||
| 10/17/2014 | Sold | -- |
Source: Heartland MLS as distributed by MLS GRID #45001_1898627 Report a problem | ||
| 9/9/2014 | Pending sale | $252,900$99/sqft |
Source: Keller Williams Realty Platinum Partners #1898627 Report a problem | ||
| 8/12/2014 | Listed for sale | $252,900+5.4%$99/sqft |
Source: Keller Williams Realty Platinum Partners #1898627 Report a problem | ||
| 4/30/2012 | Sold | -- |
Source: Heartland MLS as distributed by MLS GRID #1765348 Report a problem | ||
| 2/18/2012 | Listed for sale | $240,000-4%$94/sqft |
Source: Cynda Sells Realty Group L L C #1765348 Report a problem | ||
| 11/11/2010 | Listing removed | $250,000-3.8%$98/sqft |
Source: Platinum Realty #1678144 Report a problem | ||
| 6/12/2010 | Listed for sale | $260,000$101/sqft |
Source: Platinum Realty #1678144 Report a problem | ||
Public tax history
| Year | Property taxes | Tax assessment |
|---|---|---|
| 2025 | $6,102 -2.7% | $83,925 -3.3% |
| 2024 | $6,269 +0.7% | $86,827 |
| 2023 | $6,224 +21.5% | $86,827 +36.8% |
| 2022 | $5,123 -2% | $63,461 |
| 2021 | $5,229 -1% | $63,461 +0% |
| 2020 | $5,279 +2.8% | $63,448 |
| 2019 | $5,135 | $63,448 +18.1% |
| 2018 | $5,135 +6.8% | $53,746 |
| 2017 | $4,807 +7.9% | $53,746 +6% |
| 2016 | $4,454 +1.8% | $50,692 +3.5% |
| 2014 | $4,373 +0.1% | $48,971 |
| 2013 | $4,370 -0.2% | $48,971 |
| 2012 | $4,378 +0.4% | $48,971 |
| 2011 | $4,360 +1.8% | $48,971 |
| 2010 | $4,282 -0.8% | $48,971 |
| 2009 | $4,314 +0.4% | $48,971 -2% |
| 2008 | $4,297 +476.3% | $49,971 |
| 2007 | $746 +0.1% | $49,971 +485.1% |
| 2006 | $745 | $8,541 |
| 2005 | -- | $8,541 |
Find assessor info on the county website
Monthly payment
Est. payment
Payment breakdown
Explore the cost of this home by adjusting the details. Changes won't be saved.Climate risks
Neighborhood: 64082
Nearby schools
Schools provided by the listing agent
- Elementary: Hawthorn Hills
- Middle: Summit Lakes
- High: Lee's Summit West
Source: Heartland MLS as distributed by MLS GRID. This data may not be complete. We recommend contacting the local school district to confirm school assignments for this home.
- $432,3004 bd3 ba2.3k sqft2513 SW Rustic Cir, Lees Summit, MO 64082Off Market
- $449,0004 bd4 ba2.1k sqft2505 SW Rustic Cir, Lees Summit, MO 64082Off Market
- $478,4004 bd4 ba3k sqft2508 SW Current Ln, Lees Summit, MO 64082Off Market
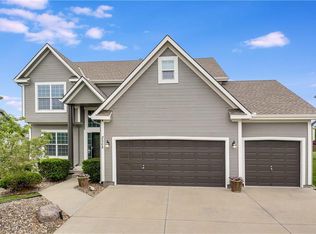
- $491,8005 bd5 ba3.2k sqft2501 SW Rustic Cir, Lees Summit, MO 64082Off Market
Similar homes
- $399,9004 bd3 ba2.8k sqft4070 SW Lido Dr, Lees Summit, MO 64082For Sale By Owner
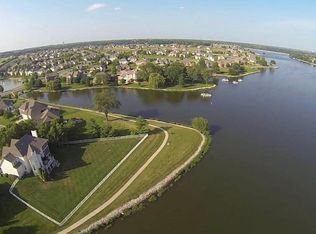
- $524,5003 bd3 ba2.9k sqft2514 SW Wintervalley Ct, Lees Summit, MO 64081For Sale
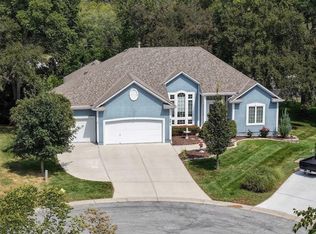 MLS ID #2631946, Jonathan Goforth, Platinum Realty LLC. Heartland MLS as distributed by MLS GRID
- $549,8754 bd3 ba2.1k sqft2708 SW 12th St, Lees Summit, MO 64081For Sale
 MLS ID #2651052, Keasha McNeal, ReeceNichols - Lees Summit. Heartland MLS as distributed by MLS GRID
- $425,0004 bd4 ba2.9k sqft524 NE Victoria Dr, Lees Summit, MO 64086For Sale
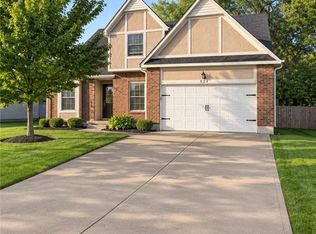 MLS ID #2651335, Connie Mayberry, EXP Realty LLC. Heartland MLS as distributed by MLS GRID
