This lovely 2 story home is located in the Creekmoor Golf Community and is within walking distance of the Community Clubhouse and elementary school. The spacious kitchen/dining room/living room main level is perfect for entertaining with a kitchen island, pantry, and dry bar with wine fridge. There is also access to the covered deck and large backyard from the kitchen, with additional locked storage underneath the deck. The finished basement has a family room with wetbar, cozy office nook, and a full bathroom with shower.
Active
$525,000
1212 High Ridge Ct, Raymore, MO 64083
4beds
3,231sqft
Single Family Residence
Built in 2013
0.3 Acres Lot
$-- Zestimate®
$162/sqft
$121/mo HOA
What's special
Finished basementLarge backyardPerfect for entertainingFamily room with wetbarCozy office nookKitchen island
- 9 days
- 1,169
- 58
Likely to sell faster than
Zillow last checked:
Listing updated:
Listed by:
Dinah Mitchell 816-506-4797,
ReeceNichols - Lees Summit
Source: Heartland MLS as distributed by MLS GRID,MLS#: 2647841
Facts & features
Interior
Bedrooms & bathrooms
- Bedrooms: 4
- Bathrooms: 4
- Full bathrooms: 3
- 1/2 bathrooms: 1
Primary bedroom
- Features: Ceiling Fan(s), Walk-In Closet(s)
- Level: Second
- Dimensions: 15 x 13
Bedroom 2
- Features: Walk-In Closet(s)
- Level: Second
- Dimensions: 11 x 14
Bedroom 3
- Features: Carpet, Ceiling Fan(s), Walk-In Closet(s)
- Level: Second
- Dimensions: 11 x 12
Bedroom 4
- Features: Carpet, Ceiling Fan(s)
- Level: Second
- Dimensions: 15 x 11
Primary bathroom
- Features: Ceramic Tiles, Double Vanity, Granite Counters, Separate Shower And Tub
- Level: Second
- Dimensions: 13 x 11
Bathroom 2
- Features: Ceramic Tiles, Double Vanity, Granite Counters, Shower Over Tub
- Level: Second
- Dimensions: 10 x 5
Bathroom 3
- Features: Ceramic Tiles, Granite Counters, Shower Only
- Level: Basement
- Dimensions: 10 x 9
Dining room
- Features: Carpet
- Level: Main
- Dimensions: 12 x 12
Family room
- Features: Built-in Features, Partial Carpeting, Wet Bar
- Level: Basement
- Dimensions: 35 x 18
Kitchen
- Features: Granite Counters, Kitchen Island, Pantry
- Level: Main
- Dimensions: 19 x 24
Laundry
- Features: Built-in Features, Ceramic Tiles
- Level: Second
- Dimensions: 10 x 8
Living room
- Features: Carpet, Fireplace
- Level: Main
- Dimensions: 16 x 15
Heating
- Forced Air
Cooling
- Electric
Appliances
- Included: Dishwasher, Disposal, Humidifier, Microwave, Electric Range
- Laundry: Bedroom Level, Electric Dryer Hookup
Features
- Ceiling Fan(s), Kitchen Island, Pantry, Stained Cabinets, Walk-In Closet(s), Wet Bar
- Doors: Storm Door(s)
- Basement: Daylight,Egress Window(s),Finished,Full
- Number of fireplaces: 1
- Fireplace features: Gas, Living Room
Interior area
- Total structure area: 3,231
- Total interior livable area: 3,231 sqft
- Finished area above ground: 2,259
- Finished area below ground: 972
Property
Parking
- Total spaces: 3
- Parking features: Attached, Garage Door Opener, Garage Faces Front
- Attached garage spaces: 3
Features
- Patio & porch: Deck- Covered
Lot
- Size: 0.3 Acres
- Features: Adjoin Greenspace, Cul-De-Sac, Sprinkler-In Ground
Details
- Parcel number: 2205754
- Other equipment: Back Flow Device
Construction
Type & style
- Home type: SingleFamily
- Architectural style: Traditional
- Property subtype: Single Family Residence
Materials
- Shingle Siding, Stone & Frame, Stucco
- Roof: Composition
Condition
- Year built: 2013
Details
- Builder name: Summit Homes
Utilities & green energy
- Sewer: Public Sewer
- Water: City/Public - Verify
Community & HOA
Community
- Subdivision: Creekmoor - High Point at
HOA
- Has HOA: Yes
- Amenities included: Boat Dock, Clubhouse, Exercise Room, Pickleball Court(s), Play Area, Pool, Tennis Court(s)
- Services included: All Amenities
- HOA fee: $1,456 annually
- HOA name: Creekmoor POA
Location
- Region: Raymore
Financial & listing details
- Price per square foot: $162/sqft
- Tax assessed value: $413,470
- Annual tax amount: $6,340
- Date on market: 10/19/2026
- Listing terms: Cash,Conventional,FHA
- Ownership: Private
Estimated market value
Not available
Estimated sales range
Not available
Not available
Price history
| Date | Event | Price |
|---|---|---|
| 10/19/2026 | Listed for sale | $525,000$162/sqft |
Source:  Heartland MLS as distributed by MLS GRID #2647841 Report a problem | ||
| 1/17/2014 | Sold | -- |
Source: Heartland MLS as distributed by MLS GRID #1812788 Report a problem | ||
Public tax history
| Year | Property taxes | Tax assessment |
|---|---|---|
| 2025 | $6,340 +10.6% | $78,560 +11.5% |
| 2024 | $5,734 +0.1% | $70,460 |
| 2023 | $5,726 +10.4% | $70,460 +11.1% |
| 2022 | $5,189 0% | $63,430 |
| 2021 | $5,190 | $63,430 -2.3% |
| 2020 | -- | $64,900 |
| 2019 | -- | $64,900 +4.1% |
| 2018 | $5,194 | $62,370 |
| 2017 | $5,194 +8.9% | $62,370 +4.9% |
| 2016 | $4,768 | $59,430 +7.1% |
| 2015 | $4,768 +14.6% | $55,510 |
| 2014 | $4,160 | $55,510 +2.6% |
| 2013 | $4,160 | $54,120 |
Find assessor info on the county website
Monthly payment
Est. payment
Payment breakdown
Explore the cost of this home by adjusting the details. Changes won't be saved.Climate risks
Neighborhood: 64083
Nearby schools
Schools provided by the listing agent
- Elementary: Creekmoor
- Middle: Raymore-Peculiar
Source: Heartland MLS as distributed by MLS GRID. This data may not be complete. We recommend contacting the local school district to confirm school assignments for this home.
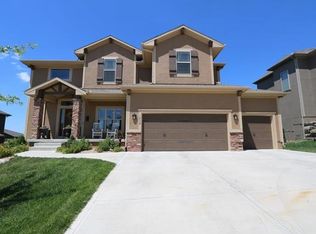

Similar homes
- $524,9003 bd3 ba2.9k sqft1446 Brompton Ln, Raymore, MO 64083For Sale
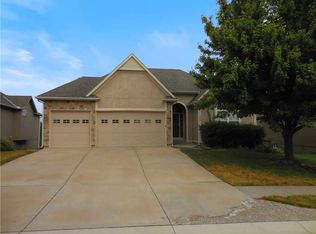 MLS ID #2641669, TimRay Team, HomeSmart Legacy. Heartland MLS as distributed by MLS GRID
- $525,0004 bd3 ba2.6k sqft1169 SW Whitby Dr, Lees Summit, MO 64083For Sale
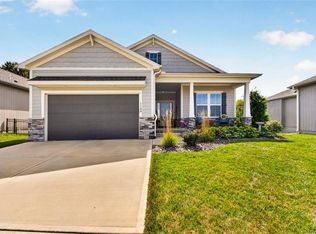 MLS ID #2642389, Kurt Roberts, ReeceNichols - Lees Summit. Heartland MLS as distributed by MLS GRID
- $525,0004 bd4 ba2.9k sqft1404 SW 41st Cir, Lees Summit, MO 64082For Sale
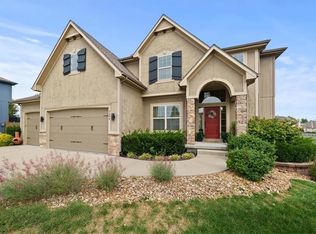 MLS ID #2644352, Monica Miller-Seibolt, Compass Realty Group. Heartland MLS as distributed by MLS GRID
- $495,0004 bd3 ba2.9k sqft2003 Creek View Ln, Raymore, MO 64083For Sale
 MLS ID #2638319, Twyla Rist, Compass Realty Group. Heartland MLS as distributed by MLS GRID
