Beautiful Reverse 1.5 story. This home is very spacious and open concept at its best, allowing a lot of
natural light. The covered deck overlooks the tree line and manicured lot. Backing up to woods make this feels secluded and charming. Spacious kitchen with gas stove and all stainless steel appliances. Huge Primary with en-suite including separate shower and a jetted tub and walk in closet.
Convenient main level laundry room off kitchen. A second bedroom/bathroom on main. Finished walkout basement
with bedroom/bathroom and a wet bar. So much space and daylight in this home.
Active
Price cut: $7.5K (10/13)
$534,900
1446 Brompton Ln, Raymore, MO 64083
3beds
2,934sqft
Single Family Residence
Built in 2007
9,576 Square Feet Lot
$-- Zestimate®
$182/sqft
$248/mo HOA
What's special
Walk in closetSpacious and open concept
- 40 days
- 454
- 16
Zillow last checked:
Listing updated:
Listed by:
TimRay Team 913-274-1041,
HomeSmart Legacy,
Tim Ray 816-682-3338,
HomeSmart Legacy
Source: Heartland MLS as distributed by MLS GRID,MLS#: 2641669
Facts & features
Interior
Bedrooms & bathrooms
- Bedrooms: 3
- Bathrooms: 3
- Full bathrooms: 3
Primary bedroom
- Features: Ceiling Fan(s)
- Level: First
- Area: 272 Square Feet
- Dimensions: 17 x 16
Bedroom 2
- Features: Built-in Features
- Level: First
- Area: 156 Square Feet
- Dimensions: 13 x 12
Bedroom 3
- Level: Lower
Primary bathroom
- Features: Double Vanity, Separate Shower And Tub
- Level: First
- Area: 256 Square Feet
- Dimensions: 16 x 16
Breakfast room
- Level: First
- Area: 144 Square Feet
- Dimensions: 12 x 12
Dining room
- Level: First
- Area: 192 Square Feet
- Dimensions: 16 x 12
Family room
- Features: All Carpet
- Level: Lower
Great room
- Features: Built-in Features, Fireplace
- Level: First
- Area: 342 Square Feet
- Dimensions: 19 x 18
Kitchen
- Features: Kitchen Island, Pantry
- Level: First
- Area: 168 Square Feet
- Dimensions: 14 x 12
Laundry
- Features: Built-in Features
- Level: First
- Area: 36 Square Feet
- Dimensions: 6 x 6
Heating
- Heatpump/Gas
Cooling
- Electric
Appliances
- Included: Dishwasher, Disposal, Microwave, Refrigerator, Gas Range
- Laundry: Main Level, Off The Kitchen
Features
- Ceiling Fan(s), Central Vacuum, Kitchen Island, Pantry, Vaulted Ceiling(s), Walk-In Closet(s)
- Flooring: Carpet, Wood
- Doors: Storm Door(s)
- Windows: Storm Window(s)
- Basement: Basement BR,Finished,Full,Walk-Out Access
- Number of fireplaces: 1
- Fireplace features: Gas, Great Room
Interior area
- Total structure area: 2,934
- Total interior livable area: 2,934 sqft
- Finished area above ground: 1,700
- Finished area below ground: 1,234
Property
Parking
- Total spaces: 3
- Parking features: Attached, Garage Faces Front
- Attached garage spaces: 3
Features
- Patio & porch: Deck- Covered, Patio
- Spa features: Bath
Lot
- Size: 9,576 Square Feet
- Features: Adjoin Greenspace, Sprinkler-In Ground
Details
- Parcel number: 2205184
Construction
Type & style
- Home type: SingleFamily
- Architectural style: Traditional
- Property subtype: Single Family Residence
Materials
- Stucco & Frame
- Roof: Composition
Condition
- Year built: 2007
Utilities & green energy
- Sewer: Public Sewer
- Water: Public
Community & HOA
Community
- Subdivision: Creekmoor- Westbrook Villas at
HOA
- Has HOA: Yes
- Amenities included: Boat Dock, Clubhouse, Exercise Room, Golf Course, Play Area, Putting Green, Pool, Tennis Court(s), Trail(s)
- Services included: Maintenance Grounds, Snow Removal, Trash
- HOA fee: $248 monthly
- HOA name: Creekmoor POA
Location
- Region: Raymore
Financial & listing details
- Price per square foot: $182/sqft
- Tax assessed value: $368,970
- Annual tax amount: $5,657
- Date on market: 9/11/2026
- Listing terms: Cash,Conventional,FHA,VA Loan
- Ownership: Investor
Estimated market value
Not available
Estimated sales range
Not available
Not available
Price history
| Date | Event | Price |
|---|---|---|
| 10/13/2026 | Price change | $534,900-1.4%$182/sqft |
Source:  Heartland MLS as distributed by MLS GRID #2641669 Report a problem | ||
| 9/25/2026 | Price change | $542,400-1.4%$185/sqft |
Source: Heartland MLS as distributed by MLS GRID #2641669 Report a problem | ||
| 9/11/2026 | Listed for sale | $549,900+57.2%$187/sqft |
Source: Heartland MLS as distributed by MLS GRID #2641669 Report a problem | ||
| 8/20/2026 | Listing removed | $2,799$1/sqft |
Source: Zillow Rentals Report a problem | ||
| 8/15/2026 | Listed for rent | $2,799+9%$1/sqft |
Source: Zillow Rentals Report a problem | ||
| 12/4/2025 | Listing removed | $2,569$1/sqft |
Source: Zillow Rentals Report a problem | ||
| 11/18/2025 | Price change | $2,569-3%$1/sqft |
Source: Zillow Rentals Report a problem | ||
| 11/10/2025 | Listed for rent | $2,649+8.2%$1/sqft |
Source: Zillow Rentals Report a problem | ||
| 10/13/2025 | Listing removed | $2,449$1/sqft |
Source: Zillow Rentals Report a problem | ||
| 10/9/2025 | Price change | $2,449-3.5%$1/sqft |
Source: Zillow Rentals Report a problem | ||
| 10/6/2025 | Price change | $2,539-1.9%$1/sqft |
Source: Zillow Rentals Report a problem | ||
| 9/23/2025 | Price change | $2,589-1.9%$1/sqft |
Source: Zillow Rentals Report a problem | ||
| 9/16/2025 | Price change | $2,639-3.7%$1/sqft |
Source: Zillow Rentals Report a problem | ||
| 9/10/2025 | Price change | $2,739-2.1%$1/sqft |
Source: Zillow Rentals Report a problem | ||
| 8/31/2025 | Listed for rent | $2,799+1.6%$1/sqft |
Source: Zillow Rentals Report a problem | ||
| 6/18/2024 | Listing removed | -- |
Source: Zillow Rentals Report a problem | ||
| 6/6/2024 | Listed for rent | $2,755$1/sqft |
Source: Zillow Rentals Report a problem | ||
| 5/9/2019 | Sold | -- |
Source: Heartland MLS as distributed by MLS GRID #2148276 Report a problem | ||
| 4/9/2019 | Pending sale | $349,900$119/sqft |
Source: Keller Williams Realty Southland Partners #2148276 Report a problem | ||
| 1/10/2019 | Price change | $349,900-2.8%$119/sqft |
Source: Your Future Address, LLC #2136651 Report a problem | ||
| 10/30/2018 | Listed for sale | $359,900$123/sqft |
Source: Your Future Address, LLC #2136651 Report a problem | ||
Public tax history
| Year | Property taxes | Tax assessment |
|---|---|---|
| 2025 | $5,657 +12.6% | $70,100 +13.5% |
| 2024 | $5,024 +0.1% | $61,740 |
| 2023 | $5,018 +12.5% | $61,740 +13.3% |
| 2022 | $4,460 0% | $54,510 |
| 2021 | $4,460 | $54,510 +1% |
| 2020 | -- | $53,980 |
| 2019 | -- | $53,980 +4.2% |
| 2018 | $4,312 | $51,780 |
| 2017 | $4,312 +8.4% | $51,780 +4.5% |
| 2016 | $3,977 | $49,570 |
| 2015 | $3,977 -0.1% | $49,570 |
| 2014 | $3,981 | $49,570 |
| 2013 | $3,981 | $49,570 -0.1% |
| 2011 | -- | $49,640 +6% |
| 2010 | -- | $46,840 |
| 2009 | -- | $46,840 |
Find assessor info on the county website
Monthly payment
Est. payment
Payment breakdown
Explore the cost of this home by adjusting the details. Changes won't be saved.Climate risks
Neighborhood: 64083
Nearby schools
Schools provided by the listing agent
- Elementary: Creekmoor
- Middle: Eagle Glen
- High: Raymore-Peculiar
Source: Heartland MLS as distributed by MLS GRID. This data may not be complete. We recommend contacting the local school district to confirm school assignments for this home.


Similar homes
- $652,8503 bd3 ba1.8k sqft500 Bentwater Dr, Raymore, MO 64083New Construction
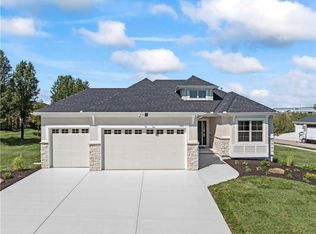 MLS ID #2612137, Kaleena Menzsa, ReeceNichols - Lees Summit. Heartland MLS as distributed by MLS GRID
- $395,0004 bd4 ba2.6k sqft712 S Adams St, Raymore, MO 64083For Sale
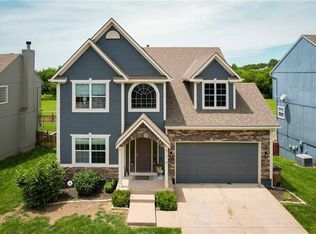 MLS ID #2644231, Dan Long Real Estate Team, Keller Williams Platinum Prtnr. Heartland MLS as distributed by MLS GRID
- $388,0004 bd3 ba1.6k sqft403 S Lakeshore Dr, Raymore, MO 64083For Sale
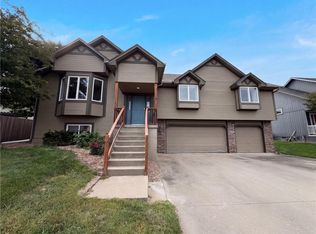 MLS ID #2638694, Benji Lytle, Opendoor Brokerage LLC. Heartland MLS as distributed by MLS GRID
- $599,9993 bd3 ba3.9k sqft20100 S State Route J, Peculiar, MO 64078For Sale
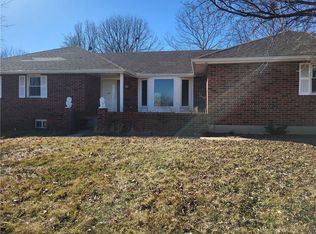 MLS ID #2638771, Steele Chamberlain, RE/MAX Heritage. Heartland MLS as distributed by MLS GRID
