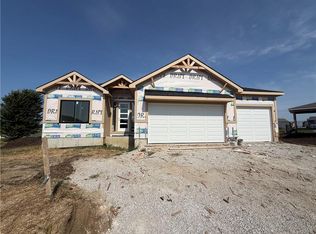
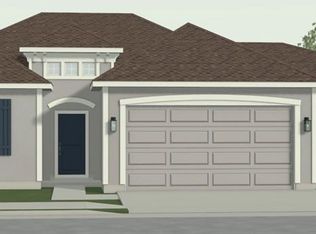
Create lasting memories in this stunning brand-new ranch by RC McAtee Construction named the "Patty Ann II" ! Designed with easy, everyday living in mind, the open-concept layout seamlessly connects the living, dining, and kitchen spaces—perfect for hosting friends or enjoying a quiet night in. Spacious living room with fireplace and walkout to the covered deck. The kitchen features a spacious center island, ample cabinetry, and a large walk-in pantry ready to handle everything from weeknight dinners to holiday spreads. The private primary suite offers a true retreat, complete with dual vanities, a walk-in shower, and a HUGE walk-in closet that actually fits your whole wardrobe! Bonus laundry room conveniently located just off the primary suite. Two additional spacious bedrooms on the main level each offer double closets and easy access to a full hall bath—ideal for guests, family, or a home office setup. Downstairs, the unfinished basement with egress is a blank canvas ready for your vision—home gym, rec room, extra bedrooms, you name it. Located in the highly sought-after Foxberry Estates, you’ll enjoy resort-style amenities including a pool, clubhouse, scenic walking trails, and playgrounds. Home is currently under construction.
Active
$535,000
27604 E 128th Ct, Lake Lotawana, MO 64086
3beds
1,778sqft
Single Family Residence
Built in ----
9,141 Square Feet Lot
$-- Zestimate®
$301/sqft
$53/mo HOA
What's special
Huge walk-in closetDual vanitiesWalk-in showerLarge walk-in pantryAmple cabinetry
- 191 days |
- 231 |
- 10 |
Zillow last checked:
Listing updated:
Listed by:
Ask Cathy Team 816-268-4033,
Keller Williams Platinum Prtnr,
Shelly Rampetsreiter 816-582-8723,
Keller Williams Platinum Prtnr
Source: Heartland MLS as distributed by MLS GRID,MLS#: 2601770
Facts & features
Interior
Bedrooms & bathrooms
- Bedrooms: 3
- Bathrooms: 2
- Full bathrooms: 2
Primary bedroom
- Level: First
- Dimensions: 14 x 16
Bedroom 2
- Level: First
- Dimensions: 12 x 12
Bedroom 3
- Level: First
- Dimensions: 11 x 12
Primary bathroom
- Level: First
Bathroom 2
- Level: First
Dining room
- Level: First
- Dimensions: 12 x 14
Kitchen
- Level: First
Laundry
- Level: First
Living room
- Level: First
- Dimensions: 15 x 20
Heating
- Forced Air
Cooling
- Electric
Appliances
- Included: Dishwasher, Disposal
- Laundry: Laundry Room, Main Level
Features
- Custom Cabinets, Kitchen Island, Pantry, Walk-In Closet(s)
- Basement: Concrete
- Number of fireplaces: 1
- Fireplace features: Living Room
Interior area
- Total structure area: 1,778
- Total interior livable area: 1,778 sqft
- Finished area above ground: 1,778
- Finished area below ground: 0
Property
Parking
- Total spaces: 3
- Parking features: Attached, Garage Faces Front
- Attached garage spaces: 3
Lot
- Size: 9,141 Square Feet
- Features: Cul-De-Sac
Details
- Parcel number: 59830080600000000
Construction
Type & style
- Home type: SingleFamily
- Architectural style: Traditional
- Property subtype: Single Family Residence
Materials
- Other
- Roof: Composition
Condition
- Under Construction
- New construction: Yes
Details
- Builder name: RC McAtee
Utilities & green energy
- Sewer: Public Sewer
- Water: Public
Community & HOA
Community
- Subdivision: Foxberry Estates
HOA
- Has HOA: Yes
- Amenities included: Clubhouse, Play Area, Pool, Trail(s)
- HOA fee: $630 annually
- HOA name: Foxberry Estates
Location
- Region: Lake Lotawana
Financial & listing details
- Price per square foot: $301/sqft
- Tax assessed value: $10,730
- Annual tax amount: $632
- Date on market: 2/17/2026
- Listing terms: Cash,Conventional,FHA,VA Loan
- Ownership: Private
- Road surface type: Paved
Estimated market value
Not available
Estimated sales range
Not available
Not available
Price history
| Date | Event | Price |
|---|---|---|
| 2/17/2026 | Listed for sale | $535,000$301/sqft |
Source:  Heartland MLS as distributed by MLS GRID #2601770 Report a problem Heartland MLS as distributed by MLS GRID #2601770 Report a problem | ||
Public tax history
| Year | Property taxes | Tax assessment |
|---|---|---|
| 2025 | $355 -49.5% | $2,039 -70% |
| 2024 | $704 +5.8% | $6,802 |
| 2023 | $665 | $6,802 |
| 2022 | -- | -- |
Find assessor info on the county website
Monthly payment
Est. payment
Payment breakdown
Explore the cost of this home by adjusting the details. Changes won't be saved.Climate risks
Neighborhood: 64086
Nearby schools
GreatSchools rating
- 5/10Woodland Elementary SchoolGrades: K-5Distance: 1.9 mi
- 8/10East Trails Middle SchoolGrades: 6-8Distance: 4.5 mi
- 8/10Lee's Summit Senior High SchoolGrades: 9-12Distance: 5.7 mi
Schools provided by the listing agent
- Elementary: Woodland
- Middle: East Trails
- High: Lee's Summit
Source: Heartland MLS as distributed by MLS GRID. This data may not be complete. We recommend contacting the local school district to confirm school assignments for this home.
- $--4 bd4 ba2.5k sqft27606 E 128th Ct, Lees Summit, MO 64086Sold

- $613,2004 bd3 ba2.6k sqft27606 E 128th Ct, Lake Lotawana, MO 64086Off Market
- $615,0004 bd3 ba2.9k sqft27602 E 128th Ct, Lake Lotawana, MO 64086New Construction
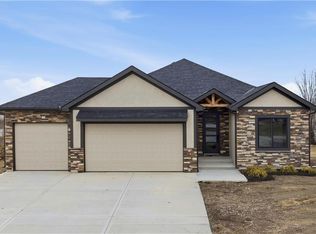
- $--4 bd3 ba2.5k sqft27601 E 128th Ct, Lees Summit, MO 64086Sold
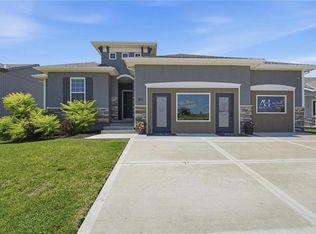
- $--4 bd3 ba2.5k sqft27603 E 128th Ct, Lake Lotawana, MO 64086Sold
- $27,370-- bd-- ba-- sqft27605 E 128th Ct, Lake Lotawana, MO 64086Off Market
- $584,5004 bd3 ba2.5k sqft12800 S Foxborough Ct, Lees Summit, MO 64086Pending
- $13,680-- bd-- ba-- sqft27600 E 128th Ct, Lake Lotawana, MO 64086Off Market
A local agent can set up tours, give advice and negotiate with sellers.
A local lender can help you make sure your offer is ready when you are.
Similar homes
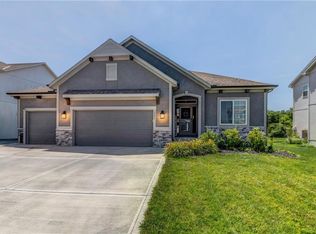
- $540,3814 bd3 ba2.2k sqft12510 S Parkwood Ln, Lees Summit, MO 64086New Construction
 MLS ID #2440964, Jennifer Messner, ReeceNichols - Lees Summit. Heartland MLS as distributed by MLS GRID
 - $565,0004 bd3 ba2.5k sqft2938 SW Arboridge Dr, Lees Summit, MO 64082For Sale
 MLS ID #2638347, Susan Hill, ReeceNichols - Lees Summit. Heartland MLS as distributed by MLS GRID
 - $514,9004 bd3 ba2.6k sqft1821 NE Ravenwood Dr, Lees Summit, MO 64086For Sale
 MLS ID #2631215, Dierdre Rogers, ReeceNichols - Lees Summit. Heartland MLS as distributed by MLS GRID
 - $379,3293 bd2 ba1.3k sqft12508 S White Ash Ln, Lake Lotawana, MO 64086New Construction
 Heartland MLS as distributed by MLS GRID
 - $367,7103 bd2 ba1.5k sqft12506 S White Ash Ln, Lake Lotawana, MO 64086New ConstructionHeartland MLS as distributed by MLS GRID
- $356,2543 bd2 ba1.5k sqft12425 S Redwood St, Lees Summit, MO 64086New ConstructionHeartland MLS as distributed by MLS GRID
- $569,0004 bd3 ba2.5k sqft1717 SW 26th Ter, Lees Summit, MO 64082For SaleMLS ID #2623694, Jeffrey Eklund, Keller Williams Realty Partners Inc.. Heartland MLS as distributed by MLS GRID
- $425,9004 bd3 ba2.5k sqft1029 NE Copperwood Dr, Lees Summit, MO 64086For SaleMLS ID #2629245, Kimberly Killian, Realty Platinum Professionals. Heartland MLS as distributed by MLS GRID
- $372,5003 bd3 ba1.9k sqft412 NE Deerfield Ct, Lees Summit, MO 64086For SaleMLS ID #2627402, Joe Blackshere, 1st Class Real Estate KC. Heartland MLS as distributed by MLS GRID
- $515,0004 bd3 ba2.6k sqft213 SW Davenport Dr, Blue Springs, MO 64014For SaleMLS ID #2633563, Cynda Rader, Cynda Sells Realty Group L L C. Heartland MLS as distributed by MLS GRID
- $539,9485 bd3 ba2.5k sqft1505 SE Bailey Farms Pkwy, Lees Summit, MO 64081New ConstructionHeartland MLS as distributed by MLS GRID
- $429,0003 bd3 ba2.5k sqft4808 SW Beckham Rd, Lees Summit, MO 64083For SaleMLS ID #2638380, Drew Harden, Platinum Realty LLC. Heartland MLS as distributed by MLS GRID
- $499,9003 bd2 ba1.8k sqft903 Captain Merriman Dr, Freeman, MO 64746New ConstructionMLS ID #2629125, Scott Swaggart, Keller Williams Southland. Heartland MLS as distributed by MLS GRID
- $467,2705 bd3 ba2.5k sqft300 SW Amara Dr, Blue Springs, MO 64064New ConstructionHeartland MLS as distributed by MLS GRID
- $469,9503 bd2 ba1.5k sqft501 SW Newport Dr, Blue Springs, MO 64014New ConstructionHeartland MLS as distributed by MLS GRID
- $418,9004 bd3 ba2.2k sqft9208 SE 2nd St, Blue Springs, MO 64064For SaleMLS ID #2621717, Michelle Bateman, Platinum Realty LLC. Heartland MLS as distributed by MLS GRID
- $460,6054 bd3 ba2.5k sqft9014 SW 4th St, Lees Summit, MO 64064New ConstructionHeartland MLS as distributed by MLS GRID
- $558,3204 bd3 ba2.4k sqft1608 SW Arbor Park Dr, Lees Summit, MO 64082New ConstructionHeartland MLS as distributed by MLS GRID
- $559,9503 bd2 ba1.8k sqft1925 SW Hightown Dr, Lees Summit, MO 64082New ConstructionHeartland MLS as distributed by MLS GRID
- $545,9504 bd3 ba2k sqft1929 SW Hightown Dr, Lees Summit, MO 64082New ConstructionHeartland MLS as distributed by MLS GRID
