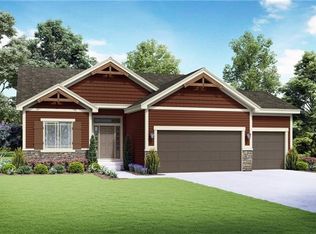
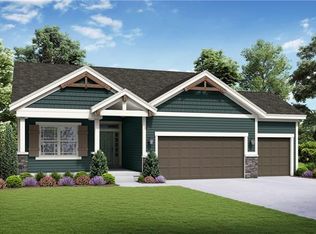
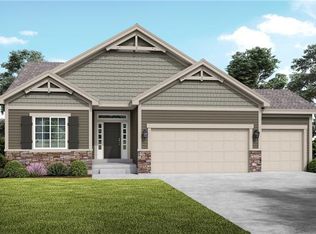
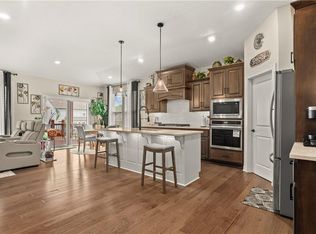
Looking for main level living with a finished walkout lower level backing to greenspace with sunset view from the deck? Here it is, the Somerset reverse 1.5 story! This highly functional and energy efficient plan features primary suite, 2nd bed/bath, and laundry on main with beautiful white kitchen cabinets appointed with stainless appliances and a large walk-in pantry positioned for easy entertaining. Great room, kitchen and dining are all an open concept. Wood floors extend throughout the main level and complement a floor-to-ceiling stone fireplace and big picture windows that bring the outdoor feel inside. Lose yourself on the low-maintenance covered deck while you gaze in private on gorgeous sunsets over and over again. The large lower level comprised two additional bedrooms (with walk-in closets), a beautifully tiled 3rd full bath, loads of storage space, a convenient and handsome wet bar, and a very large rec room with more floor-to-ceiling windows that look out to the patio and yard with green space behind. Maintenance dues provide complete lawn care, snow removal, annual winterization and startup (and backflow test) of the zoned irrigation system. Annual dues also apply. Low-E windows, LED lighting, Energy Star appliances, whole home humidifier, radon mitigation system, sealed sump pump, and post-construction duct cleaning help to make this a healthy and efficient home. Amenities include a huge pool with reef & kiddie areas, a clubhouse with covered lanai and built-in gas grill, a playground and basketball hoop, fishing pond, and trash/recycling services. Hawthorn Ridge provides immediate access to Hawthorn Hills Elementary and LS West High School and is less than 5 minutes to dining/shopping/services. Reduce your drive time so you have more free time and have it all in a neighborhood with a rural feel, but so close to everything you need.
Pending
Price cut: $6K (9/21)
$559,000
2938 SW Arboridge Dr, Lees Summit, MO 64082
4beds
2,525sqft
Single Family Residence
Built in 2021
9,583 Square Feet Lot
$-- Zestimate®
$221/sqft
$130/mo HOA
What's special
Fishing pondLow-maintenance covered deckFloor-to-ceiling stone fireplacePlayground and basketball hoopLoads of storage spaceLed lightingSealed sump pump
- 52 days
- 416
- 5
Likely to sell faster than
Zillow last checked:
Listing updated:
Listed by:
Susan Hill 816-536-5446,
ReeceNichols - Lees Summit,
Rob Ellerman Team 816-304-4434,
ReeceNichols - Lees Summit
Source: Heartland MLS as distributed by MLS GRID,MLS#: 2638347
Facts & features
Interior
Bedrooms & bathrooms
- Bedrooms: 4
- Bathrooms: 3
- Full bathrooms: 3
Primary bedroom
- Features: All Carpet, Ceiling Fan(s)
- Level: First
- Area: 182 Square Feet
- Dimensions: 13 x 14
Bedroom 2
- Features: All Carpet, Walk-In Closet(s)
- Level: First
- Area: 144 Square Feet
- Dimensions: 12 x 12
Bedroom 3
- Features: All Carpet, Walk-In Closet(s)
- Level: Basement
- Area: 144 Square Feet
- Dimensions: 12 x 12
Bedroom 4
- Features: All Carpet, Walk-In Closet(s)
- Level: Basement
- Area: 144 Square Feet
- Dimensions: 12 x 12
Primary bathroom
- Features: Ceramic Tiles, Double Vanity, Quartz Counter, Walk-In Closet(s)
- Level: First
- Area: 72 Square Feet
- Dimensions: 12 x 6
Bathroom 2
- Features: Ceramic Tiles, Quartz Counter, Shower Over Tub
- Level: First
Bathroom 3
- Features: Ceramic Tiles, Quartz Counter, Shower Over Tub
- Level: Basement
Dining room
- Features: Wood Floor
- Level: First
- Area: 110 Square Feet
- Dimensions: 11 x 10
Great room
- Features: Fireplace, Wood Floor
- Level: First
- Area: 154 Square Feet
- Dimensions: 14 x 11
Kitchen
- Features: Granite Counters, Kitchen Island, Pantry, Wood Floor
- Level: First
- Area: 130 Square Feet
- Dimensions: 10 x 13
Laundry
- Level: First
- Area: 45 Square Feet
- Dimensions: 9 x 5
Recreation room
- Features: All Carpet, Wet Bar
- Level: Basement
- Area: 224 Square Feet
- Dimensions: 16 x 14
Heating
- Natural Gas, Forced Air
Cooling
- Electric
Appliances
- Included: Dishwasher, Disposal, Exhaust Fan, Humidifier, Microwave, Gas Range, Stainless Steel Appliance(s)
- Laundry: Electric Dryer Hookup, Main Level
Features
- Ceiling Fan(s), Custom Cabinets, Kitchen Island, Pantry, Smart Thermostat, Vaulted Ceiling(s), Walk-In Closet(s), Wet Bar
- Flooring: Carpet, Tile, Wood
- Windows: Thermal Windows
- Basement: Basement BR,Finished,Radon Mitigation System,Sump Pump,Walk-Out Access
- Number of fireplaces: 1
- Fireplace features: Gas, Great Room
Interior area
- Total structure area: 2,525
- Total interior livable area: 2,525 sqft
- Finished area above ground: 1,559
- Finished area below ground: 966
Property
Parking
- Total spaces: 3
- Parking features: Attached, Garage Faces Front
- Attached garage spaces: 3
Features
- Patio & porch: Deck- Covered, Patio, Porch
- Exterior features: Sat Dish Allowed
- Fencing: Metal
Lot
- Size: 9,583 Square Feet
- Features: Adjoin Greenspace, City Lot, Sprinkler-In Ground, Many Trees
Details
- Parcel number: 69620031000000000
- Other equipment: Back Flow Device
Construction
Type & style
- Home type: SingleFamily
- Architectural style: Craftsman
- Property subtype: Single Family Residence
Materials
- Stone Trim, Wood Siding
- Roof: Composition
Condition
- Year built: 2021
Details
- Builder model: Somerset
- Builder name: Summit Homes
Utilities & green energy
- Sewer: Public Sewer
- Water: Public
Green energy
- Green verification: ENERGY STAR Certified Homes
- Energy efficient items: Appliances, Insulation, Lighting, Doors, Thermostat, Windows
Community & HOA
Community
- Security: Security System, Smoke Detector(s)
- Subdivision: Hawthorn Ridge
HOA
- Has HOA: Yes
- Amenities included: Clubhouse, Other, Party Room, Play Area, Pool
- Services included: All Amenities, Curbside Recycle, Trash
- HOA fee: $130 monthly
- HOA name: Hawthorn Ridge Homeowners Association
Location
- Region: Lees Summit
Financial & listing details
- Price per square foot: $221/sqft
- Tax assessed value: $543,480
- Annual tax amount: $7,510
- Date on market: 8/24/2026
- Listing terms: Cash,Conventional,FHA,VA Loan
- Ownership: Private
- Road surface type: Paved
Estimated market value
Not available
Estimated sales range
Not available
Not available
Price history
| Date | Event | Price |
|---|---|---|
| 10/2/2026 | Pending sale | $559,000$221/sqft |
Source:  Heartland MLS as distributed by MLS GRID #2638347 Report a problem Heartland MLS as distributed by MLS GRID #2638347 Report a problem | ||
| 9/21/2026 | Price change | $559,000-1.1%$221/sqft |
Source: Heartland MLS as distributed by MLS GRID #2638347 Report a problem | ||
| 8/25/2026 | Listed for sale | $565,000+2.7%$224/sqft |
Source: Heartland MLS as distributed by MLS GRID #2638347 Report a problem | ||
| 7/20/2022 | Sold | -- |
Source: Heartland MLS as distributed by MLS GRID #2364493 Report a problem | ||
| 7/13/2022 | Pending sale | $549,950$218/sqft |
Source:  ReeceNichols Real Estate #2364493 Report a problem ReeceNichols Real Estate #2364493 Report a problem | ||
| 5/29/2022 | Contingent | $549,950$218/sqft |
Source: Heartland MLS as distributed by MLS GRID #2364493 Report a problem | ||
| 4/1/2022 | Price change | $549,950+1.9%$218/sqft |
Source: Heartland MLS as distributed by MLS GRID #2364493 Report a problem | ||
| 2/4/2022 | Listed for sale | $539,950$214/sqft |
Source:  Summit Homes KC Report a problem Summit Homes KC Report a problem | ||
Public tax history
| Year | Property taxes | Tax assessment |
|---|---|---|
| 2025 | $7,508 +7.3% | $103,261 +6.6% |
| 2024 | $6,997 +0.7% | $96,900 |
| 2023 | $6,946 +1004.6% | $96,900 +1143.9% |
| 2022 | $629 -2% | $7,790 |
| 2021 | $642 +0.2% | $7,790 +1.2% |
| 2020 | $640 | $7,695 |
| 2019 | -- | $7,695 |
Find assessor info on the county website
Monthly payment
Est. payment
Payment breakdown
Explore the cost of this home by adjusting the details. Changes won't be saved.Climate risks
Neighborhood: 64082
Nearby schools
Schools provided by the listing agent
- Elementary: Hawthorn Hills
- Middle: Summit Lakes
- High: Lee's Summit West
Source: Heartland MLS as distributed by MLS GRID. This data may not be complete. We recommend contacting the local school district to confirm school assignments for this home.
- $536,5004 bd3 ba2.1k sqft2942 SW Arboridge Dr, Lees Summit, MO 64082Off Market
- $539,6004 bd2 ba2.1k sqft2934 SW Arboridge Dr, Lees Summit, MO 64082Off Market
- $593,2004 bd3 ba2.8k sqft2946 SW Arboridge Dr, Lees Summit, MO 64082Off Market
- $509,2004 bd2 ba2.5k sqft2930 SW Arboridge Dr, Lees Summit, MO 64082Off Market
Similar homes
- $530,0004 bd3 ba2.6k sqft520 SE David Rd, Lees Summit, MO 64082For Sale
 MLS ID #2638438, Jessica Dean, 1st Class Real Estate KC. Heartland MLS as distributed by MLS GRID
 - $539,0005 bd5 ba3.2k sqft1412 SW Whistle Dr, Lees Summit, MO 64082For Sale
 MLS ID #2620942, Lana Mount, Keller Williams Realty Partners Inc.. Heartland MLS as distributed by MLS GRID
 - $445,0004 bd4 ba3k sqft3920 SW Brian Ln, Lees Summit, MO 64082For Sale
 MLS ID #2642343, Genia Birchfield, RE/MAX Elite, REALTORS. Heartland MLS as distributed by MLS GRID
 - $475,0005 bd3 ba3k sqft1543 SW Arbor Valley Dr, Lees Summit, MO 64082For Sale
 MLS ID #2621651, Tami Froehlich, ReeceNichols - Lees Summit. Heartland MLS as distributed by MLS GRID
