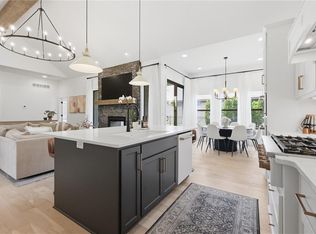
Luxury meets comfort in this stunning 4-bedroom, 3.5-bath home in the highly sought-after Monticello community! Featuring an open-concept design with soaring beamed ceilings, a cozy gas fireplace, and abundant natural light, this home is built for both everyday living and entertaining. The chef’s kitchen boasts a large granite island, walk-in pantry, and ample cabinetry, while the main-level primary suite offers a spa-like bath with a freestanding tub, walk-in shower, double vanity, and oversized walk-in closet with direct laundry access. The finished lower level includes additional bedrooms, a full bath, spacious rec room, and bar area. Recent upgrades include updated flooring, custom wood accents, Bali blinds, and a new fence. Located in the award-winning Blue Springs School District with a desirable Lee’s Summit address, residents enjoy access to walking trails, a community pool, and convenient access to shopping, dining, and highways.
Active
$825,000
4720 NE Freehold Dr, Lees Summit, MO 64064
4beds
3,087sqft
:
Get pre-qualified$5,614/mo
Single Family Residence
Built in 2022
0.25 Acres Lot
$-- Zestimate®
$267/sqft
$75/mo HOA
What's special
Cozy gas fireplaceNew fenceLarge granite islandAdditional bedroomsOpen-concept designMain-level primary suiteDouble vanity
- 41 days |
- 307 |
- 8 |
Zillow last checked:
Listing updated:
Listed by:
Eric Craig Team 816-726-8565,
ReeceNichols-KCN,
Natasha Temple 816-506-3929,
ReeceNichols-KCN
Source: Heartland MLS as distributed by MLS GRID,MLS#: 2625967
Facts & features
Interior
Bedrooms & bathrooms
- Bedrooms: 4
- Bathrooms: 4
- Full bathrooms: 3
- 1/2 bathrooms: 1
Primary bedroom
- Features: Carpet, Walk-In Closet(s)
- Level: First
- Dimensions: 13.1 x 14.9
Primary bedroom
- Features: Carpet
- Level: First
- Dimensions: 13.1 x 14.9
Bedroom 2
- Features: Carpet
- Level: Basement
- Dimensions: 13.9 x 11.9
Bedroom 3
- Features: Carpet, Ceiling Fan(s)
- Level: Basement
- Dimensions: 13.3 x 12.6
Primary bathroom
- Features: Luxury Vinyl, Separate Shower And Tub, Walk-In Closet(s)
- Level: First
- Dimensions: 14.9 x 11.8
Bathroom 2
- Features: Ceramic Tiles, Shower Only
- Level: Basement
- Dimensions: 9.6 x 4.1
Dining room
- Level: First
- Dimensions: 13.1 x 10.8
Half bath
- Features: Ceramic Tiles
- Level: First
- Dimensions: 5 x 5.9
Kitchen
- Features: Granite Counters, Kitchen Island, Pantry
- Level: First
- Dimensions: 13.1 x 16.11
Laundry
- Features: Built-in Features, Ceramic Tiles
- Level: First
Living room
- Features: Fireplace
- Level: First
- Dimensions: 16.2 x 19.5
Recreation room
- Features: Carpet, Wet Bar
- Level: Basement
- Dimensions: 28.3 x 24.11
Heating
- Forced Air
Cooling
- Electric
Appliances
- Laundry: Bedroom Level
Features
- Custom Cabinets, Kitchen Island, Pantry, Vaulted Ceiling(s), Walk-In Closet(s), Wet Bar
- Flooring: Wood
- Windows: Thermal Windows
- Basement: Basement BR,Finished
- Number of fireplaces: 1
- Fireplace features: Great Room
Interior area
- Total structure area: 3,087
- Total interior livable area: 3,087 sqft
- Finished area above ground: 1,868
- Finished area below ground: 1,219
Property
Parking
- Total spaces: 3
- Parking features: Attached
- Attached garage spaces: 3
Lot
- Size: 0.25 Acres
- Dimensions: 11512
- Features: Adjoin Greenspace
Details
- Parcel number: 43130040600000000
Construction
Type & style
- Home type: SingleFamily
- Architectural style: Traditional
- Property subtype: Single Family Residence
Materials
- Lap Siding, Stone Trim
- Roof: Composition
Condition
- Year built: 2022
Details
- Builder model: Braxton
- Builder name: Nick Zvacek Constru,
Utilities & green energy
- Sewer: Public Sewer
- Water: Public
Community & HOA
Community
- Subdivision: Monticello
HOA
- Has HOA: Yes
- Amenities included: Pool, Trail(s)
- Services included: All Amenities
- HOA fee: $900 annually
- HOA name: FirstService Residential
Location
- Region: Lees Summit
Financial & listing details
- Price per square foot: $267/sqft
- Tax assessed value: $699,870
- Annual tax amount: $10,239
- Date on market: 6/15/2026
- Listing terms: Cash,Conventional,FHA,VA Loan
- Ownership: Private
- Road surface type: Paved
Estimated market value
Not available
Estimated sales range
Not available
Not available
Price history
| Date | Event | Price |
|---|---|---|
| 6/15/2026 | Listed for sale | $825,000+11.5%$267/sqft |
Source:  Heartland MLS as distributed by MLS GRID #2625967 Report a problem Heartland MLS as distributed by MLS GRID #2625967 Report a problem | ||
| 8/10/2024 | Listing removed | -- |
Source: Heartland MLS as distributed by MLS GRID #2485039 Report a problem | ||
| 7/23/2024 | Price change | $739,900-1.3%$240/sqft |
Source: Heartland MLS as distributed by MLS GRID #2485039 Report a problem | ||
| 5/25/2024 | Price change | $749,999-3.2%$243/sqft |
Source: Heartland MLS as distributed by MLS GRID #2485039 Report a problem | ||
| 4/26/2024 | Listed for sale | $775,000+7.8%$251/sqft |
Source: Heartland MLS as distributed by MLS GRID #2485039 Report a problem | ||
| 7/28/2023 | Sold | -- |
Source: Heartland MLS as distributed by MLS GRID #2367098 Report a problem | ||
| 5/23/2023 | Contingent | $719,000$233/sqft |
Source: Heartland MLS as distributed by MLS GRID #2367098 Report a problem | ||
| 2/26/2022 | Listed for sale | $719,000$233/sqft |
Source: Heartland MLS as distributed by MLS GRID #2367098 Report a problem | ||
Public tax history
| Year | Property taxes | Tax assessment |
|---|---|---|
| 2025 | $10,239 +7.5% | $132,975 +6.9% |
| 2024 | $9,525 +18.2% | $124,374 +16.1% |
| 2023 | $8,059 +613.5% | $107,160 +705.7% |
| 2022 | $1,129 +0.1% | $13,300 |
| 2021 | $1,128 | $13,300 |
Find assessor info on the county website
Monthly payment
Est. payment
Payment breakdown
Explore the cost of this home by adjusting the details. Changes won't be saved.Climate risks
Neighborhood: 64064
Nearby schools
GreatSchools rating
- 8/10Voy Spears Jr. Elementary SchoolGrades: K-5Distance: 1.7 mi
- 7/10Delta Woods Middle SchoolGrades: 6-8Distance: 0.5 mi
- 8/10Blue Springs South High SchoolGrades: 9-12Distance: 5.3 mi
Schools provided by the listing agent
- Elementary: Voy Spears
- Middle: Delta Woods
- High: Blue Springs South
Source: Heartland MLS as distributed by MLS GRID. This data may not be complete. We recommend contacting the local school district to confirm school assignments for this home.
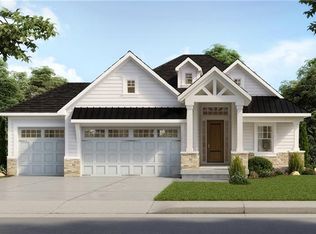
- $644,7004 bd3 ba2.5k sqft4724 NE Freehold Dr, Lees Summit, MO 64064Off Market
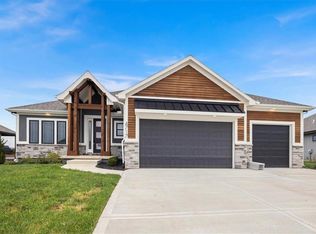
- $--4 bd4 ba2.9k sqft4717 NE Freehold Dr, Lees Summit, MO 64064Sold
- $676,4003 bd3 ba1.7k sqft4708 NE Freehold Dr, Lees Summit, MO 64064Off Market
- $--4 bd4 ba2.9k sqft4709 NE Jamestown Dr, Lees Summit, MO 64064Sold

- $977,4005 bd5 ba3.4k sqft4725 NE Freehold Dr, Lees Summit, MO 64064Off Market
- $615,6004 bd3 ba2.6k sqft4729 NE Freehold Dr, Lees Summit, MO 64064Off Market
- $677,0004 bd4 ba3.2k sqft1200 NE Goshen Dr, Lees Summit, MO 64064Off Market
- $600,6004 bd4 ba2.6k sqft1204 NE Goshen Dr, Lees Summit, MO 64064Off Market
A local agent can set up tours, give advice and negotiate with sellers.
A local lender can help you make sure your offer is ready when you are.
Similar homes
- $705,0004 bd5 ba3k sqft1100 NE Goshen Ct, Lees Summit, MO 64064For Sale
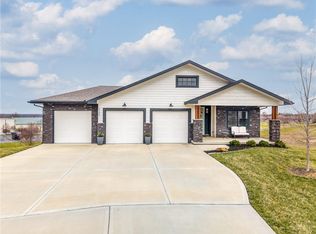 MLS ID #2603725, Karen Poletis, Weichert Realtors - Generations. Heartland MLS as distributed by MLS GRID
 - $685,0004 bd3 ba3.3k sqft1908 NE Catalina Ave, Lees Summit, MO 64064For Sale
 MLS ID #2621293, Ray Homes KC Team, Compass Realty Group. Heartland MLS as distributed by MLS GRID
 - $699,0004 bd5 ba2.7k sqft4005 NE Apple Grove Dr, Lees Summit, MO 64064New Construction
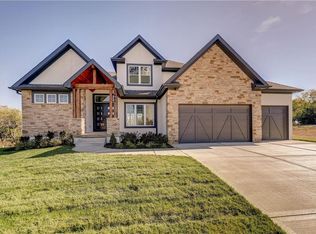 MLS ID #2562908, Kelly Shumway, Weichert, Realtors Welch & Co.. Heartland MLS as distributed by MLS GRID
 - $775,0004 bd3 ba3.1k sqft3908 NW Redspire St, Lees Summit, MO 64064For Sale
 MLS ID #2620548, Kimberly Generally, Compass Realty Group. Heartland MLS as distributed by MLS GRID
 - $729,0003 bd3 ba2.8k sqft4209 NE Hideaway Dr, Lees Summit, MO 64064For SaleMLS ID #2624206, The Collective Team, Compass Realty Group. Heartland MLS as distributed by MLS GRID
- $790,0005 bd5 ba3.1k sqft2620 NE Woodland Oak Dr, Lees Summit, MO 64086New ConstructionHeartland MLS as distributed by MLS GRID
- $699,0005 bd3 ba3.8k sqft9300 SW Tsunami Ct, Lee's Summit, MO 64064For SaleMLS ID #2625506, Karen Johnson, Platinum Realty LLC. Heartland MLS as distributed by MLS GRID
- $825,0003 bd3 ba2.5k sqft3708 S Sweeney Rd, Grain Valley, MO 64029For SaleMLS ID #2625794, Tisha Renee Homfeld, ReeceNichols - Lees Summit. Heartland MLS as distributed by MLS GRID
- $744,9005 bd5 ba3.9k sqft2063 NW Obrien Rd, Lees Summit, MO 64081For SaleMLS ID #2621070, Missy Barron, ReeceNichols - Lees Summit. Heartland MLS as distributed by MLS GRID
- $927,4455 bd4 ba2.9k sqft2531 NE Woodland Oak Cir, Lees Summit, MO 64086New ConstructionMLS ID #2549530, Ask Cathy Team, Keller Williams Platinum Prtnr. Heartland MLS as distributed by MLS GRID
- $725,5004 bd4 ba3k sqft330 NW Ambersham Dr, Lees Summit, MO 64081For SaleMLS ID #2621065, Missy Barron, ReeceNichols - Lees Summit. Heartland MLS as distributed by MLS GRID
- $749,9004 bd3 ba2.8k sqft161 NW Carson Dr, Lees Summit, MO 64081For SaleMLS ID #2619503, Sherry Westhues, RE/MAX Elite, REALTORS. Heartland MLS as distributed by MLS GRID
- $864,9504 bd4 ba3k sqft13711 Woodland Ranch Dr, Lone Jack, MO 64086For SaleMLS ID #2630504, Leigh Anne Sirna, Realty Executives. Heartland MLS as distributed by MLS GRID
- $715,0005 bd5 ba4.5k sqft1637 NE Woodland Shores Dr, Lees Summit, MO 64086For SaleMLS ID #2618346, Marcia Merritt, BHG Kansas City Homes. Heartland MLS as distributed by MLS GRID
- $690,0005 bd3 ba2.8k sqft2624 NE Woodland Oak Dr, Lees Summit, MO 64086New ConstructionHeartland MLS as distributed by MLS GRID
- $945,0005 bd3 ba2.8k sqft12001 S Eagle Crest Dr, Lees Summit, MO 64086For SaleMLS ID #2628351, Debbie Weber, RE/MAX Elite, REALTORS. Heartland MLS as distributed by MLS GRID
- $795,0004 bd4 ba3.2k sqft2226 SW Heartland Ct, Lees Summit, MO 64082For SaleMLS ID #2630663, Hannah Murrell, KW KANSAS CITY METRO. Heartland MLS as distributed by MLS GRID
- $874,0004 bd3 ba3k sqft13 Tahoma Rdg, Lake Winnebago, MO 64034For SaleMLS ID #2615383, Cindy Hill, ReeceNichols - Lees Summit. Heartland MLS as distributed by MLS GRID
- $880,0005 bd4 ba3.5k sqft1709 SW 27th St, Lees Summit, MO 64082For SaleMLS ID #2603535, Kevin Holmes, Epique Realty. Heartland MLS as distributed by MLS GRID
- $569,9004 bd5 ba3.1k sqft2821 NE Parkview Ln, Lees Summit, MO 64086For SaleMLS ID #2625037, Aaron Pann, Keller Williams Platinum Prtnr. Heartland MLS as distributed by MLS GRID
