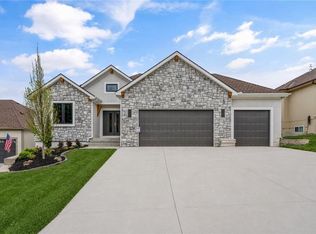
Experience elevated living in this former MODEL HOME, loaded with premium builder & designer upgrades at every turn. Perfectly positioned on a walkout lot backing to HOA greenspace, this better-than-new showpiece is a must see. The open-concept floor plan is filled w/ natural light & showcases wide-plank hw floors, custom trim, upgraded lighting, built-in speakers & luxury finishes throughout. The Great Room features built-ins & a striking tile fireplace, flowing into the chef's kitchen complete w/ ceiling-height cabinetry, custom wood hood, under-cab lighting, built-in appliances, composite sink, oversized island & walk-in pantry. The primary suite offers a peaceful retreat w/ stained beam ceiling, oversized walk-in shower, dual vanity w/ tower storage & generous walk-in closet. Laundry includes a utility sink & extra cabinetry. The popular floor plan features 2 main-level bdrms on opposite sides of the home, plus a pocket office/flex space with built-ins. The finished walkout LL is built for entertaining, featuring LVP flooring, an impressive bar w/ front & back serving areas, stone accents, spacious rec room, 3rd bdrm, full bath & direct backyard access. Two unfinished areas provide excellent storage or the opportunity to add instant equity with a home gym, hobby room or future 4th bdrm. Additional upgrades include black plumbing fixtures, LiftMaster MyQ smart garage door openers & high-efficiency HVAC. Relax on the oversized covered deck overlooking the private backyard & HOA greenspace. Located in Park Ridge Manor, enjoy resort-style, low-maintenance, lock-and-leave living with lawn care, sprinkler maintenance & water, snow removal, trash/recycling, clubhouse, fitness center, 3 pools, tennis/pickleball courts & walking trails. Amazing location close to shopping, restaurants, easy highway access & award-winning schools.
Active
Price cut: $10K (7/6)
$729,000
4209 NE Hideaway Dr, Lees Summit, MO 64064
3beds
2,827sqft
Single Family Residence
Built in 2023
8,712 Square Feet Lot
$-- Zestimate®
$258/sqft
$279/mo HOA
What's special
Striking tile fireplaceStone accentsDirect backyard accessLuxury finishes throughoutBuilt-in appliancesBlack plumbing fixturesGreat room features built-ins
- 47 days |
- 336 |
- 6 |
Zillow last checked:
Listing updated:
Listed by:
The Collective Team 913-359-9333,
Compass Realty Group,
Stephanie Bulcock 816-213-1311,
Compass Realty Group
Source: Heartland MLS as distributed by MLS GRID,MLS#: 2624206
Facts & features
Interior
Bedrooms & bathrooms
- Bedrooms: 3
- Bathrooms: 3
- Full bathrooms: 3
Primary bedroom
- Features: Carpet
- Level: Main
Bedroom 2
- Features: Carpet, Ceiling Fan(s)
- Level: Main
Bedroom 3
- Features: Carpet, Ceiling Fan(s)
- Level: Lower
Primary bathroom
- Features: Ceramic Tiles, Double Vanity, Shower Only, Walk-In Closet(s)
- Level: Main
Bathroom 2
- Features: Ceramic Tiles, Quartz Counter, Shower Over Tub
- Level: Main
Bathroom 3
- Features: Ceramic Tiles, Quartz Counter, Shower Only
- Level: Lower
Great room
- Features: Built-in Features
- Level: Main
Kitchen
- Features: Pantry, Quartz Counter
- Level: Main
Office
- Features: Built-in Features
- Level: Main
Recreation room
- Features: Luxury Vinyl, Wet Bar
- Level: Lower
Heating
- Natural Gas
Cooling
- Electric
Appliances
- Included: Dishwasher, Disposal, Microwave, Built-In Oven, Gas Range
- Laundry: Laundry Room, Main Level
Features
- Ceiling Fan(s), Custom Cabinets, Kitchen Island, Painted Cabinets, Pantry, Walk-In Closet(s), Wet Bar
- Windows: Window Coverings
- Basement: Basement BR,Finished,Walk-Out Access
- Number of fireplaces: 1
- Fireplace features: Great Room
Interior area
- Total structure area: 2,827
- Total interior livable area: 2,827 sqft
- Finished area above ground: 1,791
- Finished area below ground: 1,036
Video & virtual tour
Property
Parking
- Total spaces: 3
- Parking features: Attached, Garage Door Opener, Garage Faces Front
- Attached garage spaces: 3
Lot
- Size: 8,712 Square Feet
- Features: Adjoin Greenspace
Details
- Parcel number: 43640042500000000
Construction
Type & style
- Home type: SingleFamily
- Architectural style: Traditional
- Property subtype: Single Family Residence
Materials
- Concrete, Frame
- Roof: Composition
Condition
- Year built: 2023
Details
- Builder model: Sarasota II
- Builder name: McGraw Homes Inc
Utilities & green energy
- Sewer: Public Sewer
- Water: Public
Community & HOA
Community
- Subdivision: Park Ridge Manor
HOA
- Has HOA: Yes
- Amenities included: Clubhouse, Pickleball Court(s), Play Area, Pool, Tennis Court(s), Trail(s)
- Services included: Curbside Recycle, Maintenance Grounds, Snow Removal, Trash
- HOA fee: $279 monthly
- HOA name: Park Ridge Manor Homes Association
Location
- Region: Lees Summit
Financial & listing details
- Price per square foot: $258/sqft
- Annual tax amount: $9,874
- Date on market: 6/5/2026
- Listing terms: Cash,Conventional,FHA,VA Loan
- Exclusions: See Diclosure
- Ownership: Private
- Road surface type: Paved
Estimated market value
Not available
Estimated sales range
Not available
Not available
Price history
| Date | Event | Price |
|---|---|---|
| 7/6/2026 | Price change | $729,000-1.4%$258/sqft |
Source:  Heartland MLS as distributed by MLS GRID #2624206 Report a problem Heartland MLS as distributed by MLS GRID #2624206 Report a problem | ||
| 6/5/2026 | Listed for sale | $739,000$261/sqft |
Source: Heartland MLS as distributed by MLS GRID #2624206 Report a problem | ||
| 6/3/2026 | Listing removed | $739,000$261/sqft |
Source: eXp Realty #2621815 Report a problem | ||
| 6/1/2026 | Price change | $739,000-1.3%$261/sqft |
Source: Heartland MLS as distributed by MLS GRID #2621815 Report a problem | ||
| 5/22/2026 | Listed for sale | $749,000$265/sqft |
Source: Heartland MLS as distributed by MLS GRID #2621815 Report a problem | ||
| 5/22/2026 | Listing removed | $749,000$265/sqft |
Source: eXp Realty #2610689 Report a problem | ||
| 5/15/2026 | Listed for sale | $749,000+7%$265/sqft |
Source: Heartland MLS as distributed by MLS GRID #2610689 Report a problem | ||
| 10/17/2024 | Sold | -- |
Source: Heartland MLS as distributed by MLS GRID #2481681 Report a problem | ||
| 9/21/2024 | Contingent | $699,900$248/sqft |
Source: Heartland MLS as distributed by MLS GRID #2481681 Report a problem | ||
| 4/5/2024 | Listed for sale | $699,900$248/sqft |
Source: Heartland MLS as distributed by MLS GRID #2481681 Report a problem | ||
Public tax history
Tax history is unavailable.
Monthly payment
Est. payment
Payment breakdown
Explore the cost of this home by adjusting the details. Changes won't be saved.Climate risks
Neighborhood: 64064
Nearby schools
GreatSchools rating
- 8/10Chapel Lakes Elementary SchoolGrades: K-5Distance: 1.4 mi
- 7/10Delta Woods Middle SchoolGrades: 6-8Distance: 0.8 mi
- 8/10Blue Springs South High SchoolGrades: 9-12Distance: 4.9 mi
Schools provided by the listing agent
- Elementary: Chapel Lakes
- Middle: Delta Woods
- High: Blue Springs South
Source: Heartland MLS as distributed by MLS GRID. This data may not be complete. We recommend contacting the local school district to confirm school assignments for this home.
- $624,7003 bd3 ba1.8k sqft4209 NE Hideaway Dr, Lees Summit, MO 64064Off Market
- $--4 bd3 ba3.4k sqft4205 NE Hideaway Dr, Lees Summit, MO 64064Sold

- $96,590-- bd-- ba-- sqft4201 NE Overbrook Dr, Lees Summit, MO 64064Off Market
- $--2 bd3 ba2.9k sqft4213 NE Hideaway Dr, Lees Summit, MO 64064Sold
- $122,0000.705 Acres1600 NE Woods Chapel Rd, Lees Summit, MO 64064Off Market
- $--3 bd3 ba3.6k sqft4300 NE Hideaway Dr, Lees Summit, MO 64064Sold
- $515,6003 bd3 ba2k sqft4217 NE Hideaway Dr, Lees Summit, MO 64064Off Market
- $--3 bd3 ba2.8k sqft4205 NE Overbrook Dr, Lees Summit, MO 64064Sold
A local agent can set up tours, give advice and negotiate with sellers.
A local lender can help you make sure your offer is ready when you are.
Similar homes
- $688,0004 bd5 ba2.5k sqft2008 NE Bluestone Dr, Lees Summit, MO 64064New Construction
 MLS ID #2625228, Amber Shawhan, CEAH Realtors. Heartland MLS as distributed by MLS GRID
 - $595,0003 bd3 ba2.4k sqft4225 NE Park Springs Dr, Lees Summit, MO 64064New Construction
 MLS ID #2625394, Amber Shawhan, CEAH Realtors. Heartland MLS as distributed by MLS GRID
 - $685,0004 bd3 ba3.3k sqft1908 NE Catalina Ave, Lees Summit, MO 64064For Sale
 MLS ID #2621293, Ray Homes KC Team, Compass Realty Group. Heartland MLS as distributed by MLS GRID
 - $829,9003 bd3 ba3k sqft4363 NE Hideaway Dr, Lees Summit, MO 64064New Construction
 MLS ID #2616198, Amber Shawhan, CEAH Realtors. Heartland MLS as distributed by MLS GRID
 - $674,9004 bd3 ba2.5k sqft4073 NE Chapel Manor Dr, Lees Summit, MO 64064For SaleMLS ID #2627252, Amber Shawhan, CEAH Realtors. Heartland MLS as distributed by MLS GRID
- $839,9004 bd3 ba3.6k sqft1520 NE Stewart Pl, Lees Summit, MO 64064New ConstructionMLS ID #2601847, Amber Shawhan, CEAH Realtors. Heartland MLS as distributed by MLS GRID
- $839,9004 bd3 ba3.9k sqft4316 NE Hideaway Dr, Lees Summit, MO 64064New ConstructionMLS ID #2616112, Amber Shawhan, CEAH Realtors. Heartland MLS as distributed by MLS GRID
- $775,0004 bd3 ba3.1k sqft3908 NW Redspire St, Lees Summit, MO 64064For SaleMLS ID #2620548, Kimberly Generally, Compass Realty Group. Heartland MLS as distributed by MLS GRID
- $679,0004 bd4 ba3.6k sqft3628 NE Basswood Dr, Lees Summit, MO 64064For SaleMLS ID #2627690, Branigan Barnett, Keller Williams Southland. Heartland MLS as distributed by MLS GRID
- $744,9005 bd5 ba3.9k sqft2063 NW Obrien Rd, Lees Summit, MO 64081For SaleMLS ID #2621070, Missy Barron, ReeceNichols - Lees Summit. Heartland MLS as distributed by MLS GRID
- $725,5004 bd4 ba3k sqft330 NW Ambersham Dr, Lees Summit, MO 64081For SaleMLS ID #2621065, Missy Barron, ReeceNichols - Lees Summit. Heartland MLS as distributed by MLS GRID
- $690,0005 bd3 ba2.8k sqft2624 NE Woodland Oak Dr, Lees Summit, MO 64086New ConstructionHeartland MLS as distributed by MLS GRID
- $740,0005 bd5 ba3.3k sqft318 NW Ambersham Dr, Lees Summit, MO 64081For SaleMLS ID #2627110, Peter Colpitts, ReeceNichols- Leawood Town Center. Heartland MLS as distributed by MLS GRID
- $749,9004 bd3 ba2.8k sqft161 NW Carson Dr, Lees Summit, MO 64081For SaleMLS ID #2619503, Sherry Westhues, RE/MAX Elite, REALTORS. Heartland MLS as distributed by MLS GRID
- $650,0004 bd3 ba2.8k sqft202 NW Joshua Dr, Lees Summit, MO 64081For SaleMLS ID #2617127, Elizabeth Knipp, ReeceNichols - Lees Summit. Heartland MLS as distributed by MLS GRID
- $485,0003 bd3 ba2.2k sqft4021 NE Sagamore Dr #D, Lees Summit, MO 64064For SaleMLS ID #2624639, Jon Mooneyham, Keller Williams Platinum Prtnr. Heartland MLS as distributed by MLS GRID
- $790,0005 bd5 ba3.1k sqft2620 NE Woodland Oak Dr, Lees Summit, MO 64086New ConstructionHeartland MLS as distributed by MLS GRID
- $685,0005 bd6 ba3.9k sqft2907 NE Viewpark Pl, Lees Summit, MO 64086For SaleMLS ID #2627321, Sharon Graham, Platinum Realty LLC. Heartland MLS as distributed by MLS GRID
- $730,0004 bd3 ba2.9k sqft3208 SW Saddelbred Ter, Lees Summit, MO 64082For SaleMLS ID #2621291, Tami Froehlich, ReeceNichols - Lees Summit. Heartland MLS as distributed by MLS GRID
- $699,0002 bd2 ba1.5k sqft433 NW Kaylea Ct, Lees Summit, MO 64081For SaleMLS ID #2627347, Vinny Monarez, Keller Williams Platinum Prtnr. Heartland MLS as distributed by MLS GRID
