Park Ridge Homes presents theThe Lariat II , a beautifully crafted reverse 1.5-story home in the highly sought-after Park Ridge Manor Community. Designed with both style and function in mind, this 3-bedroom, 3-bath home offers a seamless blend of comfort and sophistication, paired with the ease of maintenance-provided living.
Step inside to soaring ceilings with rich wood details and a light-filled open layout that immediately feels like home. The heart of the space is the stunning kitchen, anchored by an oversized waterfall granite island perfect for gathering, entertaining, or everyday living. A thoughtfully designed pantry and beverage area add both beauty and convenience.
The main-level primary suite is a true retreat, featuring a statement feature wall, an expansive walk-in closet, and direct access to the laundry room. A secondary bedroom and flex room provide ideal space for guests, work, or hobbies.
Downstairs, the walkout lower level is built for entertaining with a spacious rec room, stylish bar area, two additional bedrooms, and ample storage.
Enjoy peaceful mornings or relaxed evenings on the covered deck, all while benefiting from a maintenance-provided lifestyle including lawn care, snow removal, and trash PLUS access to Park Ridge Manor’s premier amenities.
Active
$829,900
4363 NE Hideaway Dr, Lees Summit, MO 64064
3beds
3,050sqft
:
Get pre-qualified$5,814/mo
Single Family Residence
Built in ----
8,721 Square Feet Lot
$-- Zestimate®
$272/sqft
$299/mo HOA
What's special
Covered deckOversized waterfall granite islandAmple storageTwo additional bedroomsLight-filled open layoutMain-level primary suiteSpacious rec room
- 95 days |
- 138 |
- 4 |
Zillow last checked:
Listing updated:
Listed by:
Amber Shawhan 816-522-8127,
CEAH Realtors
Source: Heartland MLS as distributed by MLS GRID,MLS#: 2616198
Facts & features
Interior
Bedrooms & bathrooms
- Bedrooms: 3
- Bathrooms: 3
- Full bathrooms: 3
Living room
- Features: Built-in Features, Fireplace
- Level: Main
Heating
- Natural Gas
Cooling
- Electric
Appliances
- Included: Dishwasher, Disposal, Exhaust Fan, Microwave
- Laundry: Laundry Room, Main Level
Features
- Ceiling Fan(s), Custom Cabinets, Kitchen Island, Painted Cabinets, Pantry, Walk-In Closet(s), Wet Bar
- Basement: Basement BR,Finished,Walk-Out Access
- Number of fireplaces: 1
- Fireplace features: Great Room
Interior area
- Total structure area: 3,050
- Total interior livable area: 3,050 sqft
- Finished area above ground: 1,976
- Finished area below ground: 1,074
Property
Parking
- Total spaces: 3
- Parking features: Attached, Garage Faces Front
- Attached garage spaces: 3
Lot
- Size: 8,721 Square Feet
Details
- Parcel number: 43610103000000000
Construction
Type & style
- Home type: SingleFamily
- Architectural style: Traditional
- Property subtype: Single Family Residence
Materials
- Concrete, Frame
- Roof: Composition,Other
Condition
- New Construction
- New construction: Yes
Details
- Builder model: Lariat II
- Builder name: Park Ridge Homes
Utilities & green energy
- Sewer: Public Sewer
- Water: Public
Community & HOA
Community
- Subdivision: Park Ridge Manor
HOA
- Has HOA: Yes
- Amenities included: Clubhouse, Pickleball Court(s), Play Area, Pool, Tennis Court(s), Trail(s)
- Services included: Curbside Recycle, Maintenance Grounds, Snow Removal, Trash
- HOA fee: $3,591 annually
Location
- Region: Lees Summit
Financial & listing details
- Price per square foot: $272/sqft
- Tax assessed value: $42,550
- Annual tax amount: $1,855
- Date on market: 4/24/2026
- Listing terms: Cash,Conventional,Other,VA Loan
- Ownership: Private
Estimated market value
Not available
Estimated sales range
Not available
Not available
Price history
| Date | Event | Price |
|---|---|---|
| 4/24/2026 | Listed for sale | $829,900$272/sqft |
Source:  Heartland MLS as distributed by MLS GRID #2616198 Report a problem Heartland MLS as distributed by MLS GRID #2616198 Report a problem | ||
Public tax history
| Year | Property taxes | Tax assessment |
|---|---|---|
| 2025 | $1,855 +244.5% | $8,085 +15% |
| 2024 | $538 -57.7% | $7,030 -58.4% |
| 2023 | $1,272 | $16,910 |
Find assessor info on the county website
Monthly payment
Est. payment
Payment breakdown
Explore the cost of this home by adjusting the details. Changes won't be saved.Climate risks
Neighborhood: 64064
Nearby schools
GreatSchools rating
- 8/10Chapel Lakes Elementary SchoolGrades: K-5Distance: 1.4 mi
- 7/10Delta Woods Middle SchoolGrades: 6-8Distance: 0.7 mi
- 8/10Blue Springs South High SchoolGrades: 9-12Distance: 4.9 mi
Schools provided by the listing agent
- Elementary: Chapel Lakes
- Middle: Delta Woods
- High: Blue Springs South
Source: Heartland MLS as distributed by MLS GRID. This data may not be complete. We recommend contacting the local school district to confirm school assignments for this home.
- $--5 bd3 ba3.3k sqft4359 NE Hideaway Dr, Lees Summit, MO 64064Sold

- $463,2002 bd2 ba1.7k sqft4319 NE Park Trails Ct, Lees Summit, MO 64064Off Market

- $--4 bd3 ba3.2k sqft4315 NE Park Trails Ct, Lees Summit, MO 64064Sold

- $--4 bd3 ba2.9k sqft4367 NE Hideaway Dr, Lees Summit, MO 64064Sold
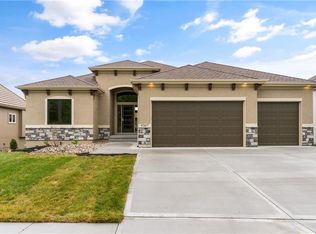
- $813,1944 bd3 ba3.4k sqft4335 NE Hideaway Dr, Lees Summit, MO 64064New Construction
- $513,8004 bd3 ba1.9k sqft4323 NE Park Trails Ct, Lees Summit, MO 64064Off Market
- $42,550-- bd-- ba-- sqft4336 NE Hideaway Dr, Lees Summit, MO 64064Off Market
- $42,550-- bd-- ba-- sqft4340 NE Hideaway Dr, Lees Summit, MO 64064Off Market
A local agent can set up tours, give advice and negotiate with sellers.
A local lender can help you make sure your offer is ready when you are.
Similar homes
- $839,9004 bd3 ba3.6k sqft1520 NE Stewart Pl, Lees Summit, MO 64064New Construction
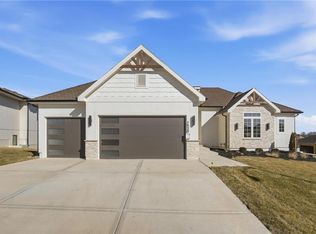 MLS ID #2601847, Amber Shawhan, CEAH Realtors. Heartland MLS as distributed by MLS GRID
 - $839,9004 bd3 ba3.9k sqft4316 NE Hideaway Dr, Lees Summit, MO 64064New Construction
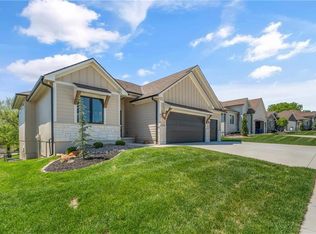 MLS ID #2616112, Amber Shawhan, CEAH Realtors. Heartland MLS as distributed by MLS GRID
 - $784,9003 bd4 ba3k sqft1528 NE Park Springs Dr, Lees Summit, MO 64064New Construction
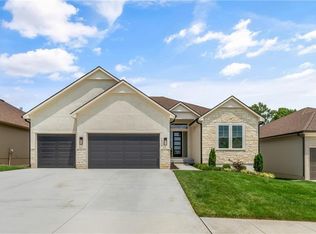 MLS ID #2573974, Amber Shawhan, CEAH Realtors. Heartland MLS as distributed by MLS GRID
 - $729,0003 bd3 ba2.8k sqft4209 NE Hideaway Dr, Lees Summit, MO 64064For Sale
 MLS ID #2624206, The Collective Team, Compass Realty Group. Heartland MLS as distributed by MLS GRID
 - $688,0004 bd5 ba2.5k sqft2008 NE Bluestone Dr, Lees Summit, MO 64064New ConstructionMLS ID #2625228, Amber Shawhan, CEAH Realtors. Heartland MLS as distributed by MLS GRID
- $595,0003 bd3 ba2.4k sqft4225 NE Park Springs Dr, Lees Summit, MO 64064New ConstructionMLS ID #2625394, Amber Shawhan, CEAH Realtors. Heartland MLS as distributed by MLS GRID
- $699,0004 bd5 ba2.7k sqft4005 NE Apple Grove Dr, Lees Summit, MO 64064New ConstructionMLS ID #2562908, Kelly Shumway, Weichert, Realtors Welch & Co.. Heartland MLS as distributed by MLS GRID
- $674,9004 bd3 ba2.5k sqft4073 NE Chapel Manor Dr, Lees Summit, MO 64064For SaleMLS ID #2627252, Amber Shawhan, CEAH Realtors. Heartland MLS as distributed by MLS GRID
- $775,0004 bd3 ba3.1k sqft3908 NW Redspire St, Lees Summit, MO 64064For SaleMLS ID #2620548, Kimberly Generally, Compass Realty Group. Heartland MLS as distributed by MLS GRID
- $659,0004 bd4 ba3.6k sqft3628 NE Basswood Dr, Lees Summit, MO 64064For SaleMLS ID #2627690, Branigan Barnett, Keller Williams Southland. Heartland MLS as distributed by MLS GRID
- $790,0005 bd5 ba3.1k sqft2620 NE Woodland Oak Dr, Lees Summit, MO 64086New ConstructionHeartland MLS as distributed by MLS GRID
- $927,4455 bd4 ba2.9k sqft2531 NE Woodland Oak Cir, Lees Summit, MO 64086New ConstructionMLS ID #2549530, Ask Cathy Team, Keller Williams Platinum Prtnr. Heartland MLS as distributed by MLS GRID
- $978,3404 bd3 ba3.5k sqft1816 NE Lashbrook Cir, Lees Summit, MO 64086New ConstructionMLS ID #2570818, Ask Cathy Team, Keller Williams Platinum Prtnr. Heartland MLS as distributed by MLS GRID
- $744,9005 bd5 ba3.9k sqft2063 NW Obrien Rd, Lees Summit, MO 64081For SaleMLS ID #2621070, Missy Barron, ReeceNichols - Lees Summit. Heartland MLS as distributed by MLS GRID
- $945,0005 bd3 ba2.8k sqft12001 S Eagle Crest Dr, Lees Summit, MO 64086For SaleMLS ID #2628351, Debbie Weber, RE/MAX Elite, REALTORS. Heartland MLS as distributed by MLS GRID
- $749,9004 bd3 ba2.8k sqft161 NW Carson Dr, Lees Summit, MO 64081For SaleMLS ID #2619503, Sherry Westhues, RE/MAX Elite, REALTORS. Heartland MLS as distributed by MLS GRID
- $700,0005 bd5 ba4.5k sqft1637 NE Woodland Shores Dr, Lees Summit, MO 64086For SaleMLS ID #2618346, Marcia Merritt, BHG Kansas City Homes. Heartland MLS as distributed by MLS GRID
- $850,0004 bd5 ba3.3k sqft124 Teton Rdg, Lake Winnebago, MO 64034For SaleMLS ID #2615232, Johni Kilton, Platinum Realty LLC. Heartland MLS as distributed by MLS GRID
- $690,0005 bd3 ba2.8k sqft2624 NE Woodland Oak Dr, Lees Summit, MO 64086New ConstructionHeartland MLS as distributed by MLS GRID
- $485,0003 bd3 ba2.2k sqft4021 NE Sagamore Dr #D, Lees Summit, MO 64064For SaleMLS ID #2624639, Jon Mooneyham, Keller Williams Platinum Prtnr. Heartland MLS as distributed by MLS GRID
