Be the First to Call Orchard Woods Home!
Step into this stunning 1.5-story Belmont plan by JWM Custom Homes, located in Lee’s Summit’s newest and most exciting community, Orchard Woods. Just weeks from completion, this home offers a rare chance to be the trailblazer in a neighborhood set to shine. This 4-bed, 4.1-bath beauty blends luxury and function. The main-level primary suite features a dual-sided fireplace to the living room. The hidden staircase keeps the entry clean and elegant, leading to upper-level bedrooms, each with a private en-suite bath. Every shower includes bench seating for added comfort. The chef’s kitchen boasts Shamrock cabinetry, Pella windows, a large walk-in pantry with smart lighting, and is open to the spacious living and dining areas. The rounded drywall corners, exterior soffit lighting, and premium finishes make this home shine inside and out.
Enjoy peace of mind with a storm shelter under the front porch, that could be ideal as a wine cellar or hidden storage. The massive unfinished basement is stubbed for two full bathrooms and ready to personalize. Located in north Lee’s Summit, this home offers easy highway access and is just minutes from Lake Jacomo, Blue Springs Lake, shopping, and dining.
Set the tone for what’s to come in Orchard Woods. Don’t miss your chance to own the first jewel in this up-and-coming enclave.
Active
$699,000
4005 NE Apple Grove Dr, Lees Summit, MO 64064
4beds
2,786sqft
:
Get pre-qualified$4,693/mo
Single Family Residence
Built in ----
0.26 Acres Lot
$-- Zestimate®
$251/sqft
$-- HOA
What's special
- 376 days |
- 361 |
- 17 |
Zillow last checked:
Listing updated:
Listed by:
Kelly Shumway 816-868-6195,
Weichert, Realtors Welch & Co.
Source: Heartland MLS as distributed by MLS GRID,MLS#: 2562908
Facts & features
Interior
Bedrooms & bathrooms
- Bedrooms: 4
- Bathrooms: 5
- Full bathrooms: 4
- 1/2 bathrooms: 1
Dining room
- Description: Eat-In Kitchen,Formal
Heating
- Forced Air
Cooling
- Electric
Appliances
- Laundry: Main Level
Features
- Ceiling Fan(s), Kitchen Island, Pantry, Vaulted Ceiling(s), Walk-In Closet(s)
- Flooring: Carpet, Ceramic Tile
- Windows: Thermal Windows
- Basement: Concrete,Unfinished
- Number of fireplaces: 1
- Fireplace features: Living Room
Interior area
- Total structure area: 2,786
- Total interior livable area: 2,786 sqft
- Finished area above ground: 2,786
- Finished area below ground: 0
Property
Parking
- Total spaces: 3
- Parking features: Attached, Garage Faces Front
- Attached garage spaces: 3
Features
- Exterior features: Sat Dish Allowed
Lot
- Size: 0.26 Acres
- Features: Level
Details
- Parcel number: 43600530200000000
Construction
Type & style
- Home type: SingleFamily
- Architectural style: A-Frame,Contemporary
- Property subtype: Single Family Residence
Materials
- Board & Batten Siding, Stone Trim
- Roof: Composition
Condition
- New Construction
- New construction: Yes
Details
- Builder model: The Belmont
- Builder name: JWM Custom Homes LLC
Utilities & green energy
- Sewer: Public Sewer
- Water: Public
Community & HOA
Community
- Security: Smoke Detector(s)
- Subdivision: Orchard Woods
HOA
- Has HOA: Yes
- HOA name: Orchard Woods Owners Association
Location
- Region: Lees Summit
Financial & listing details
- Price per square foot: $251/sqft
- Date on market: 7/13/2025
- Listing terms: Cash,Conventional,FHA,VA Loan
- Ownership: Private
- Road surface type: Paved
Estimated market value
Not available
Estimated sales range
Not available
Not available
Price history
| Date | Event | Price |
|---|---|---|
| 3/16/2026 | Price change | $699,000-6.8%$251/sqft |
Source:  Heartland MLS as distributed by MLS GRID #2562908 Report a problem Heartland MLS as distributed by MLS GRID #2562908 Report a problem | ||
| 2/20/2026 | Price change | $749,900-2%$269/sqft |
Source: Heartland MLS as distributed by MLS GRID #2562908 Report a problem | ||
| 7/14/2025 | Listed for sale | $764,900$275/sqft |
Source: Heartland MLS as distributed by MLS GRID #2562908 Report a problem | ||
| 7/9/2025 | Listing removed | $764,900$275/sqft |
Source: Heartland MLS as distributed by MLS GRID #2505254 Report a problem | ||
| 6/21/2025 | Price change | $764,900-1.3%$275/sqft |
Source: Heartland MLS as distributed by MLS GRID #2505254 Report a problem | ||
| 8/17/2024 | Listed for sale | $774,900$278/sqft |
Source: Heartland MLS as distributed by MLS GRID #2505254 Report a problem | ||
Public tax history
Tax history is unavailable.
Monthly payment
Est. payment
Payment breakdown
Explore the cost of this home by adjusting the details. Changes won't be saved.Climate risks
Neighborhood: 64064
Nearby schools
GreatSchools rating
- 8/10Chapel Lakes Elementary SchoolGrades: K-5Distance: 0.9 mi
- 7/10Delta Woods Middle SchoolGrades: 6-8Distance: 0.6 mi
- 8/10Blue Springs South High SchoolGrades: 9-12Distance: 5.4 mi
Schools provided by the listing agent
- Elementary: Chapel Lakes
- Middle: Delta Woods
- High: Blue Springs South
Source: Heartland MLS as distributed by MLS GRID. This data may not be complete. We recommend contacting the local school district to confirm school assignments for this home.
- $315,40019.76 Acres1204 NE Woods Chapel Rd, Lees Summit, MO 64064Off Market
- $585,5003 bd3 ba3.8k sqft4100 NE Suwannee Dr, Lees Summit, MO 64064Off Market
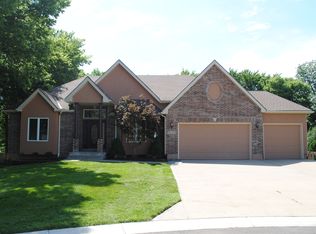
- $613,4004 bd3 ba2.5k sqft4104 NE Suwannee Dr, Lees Summit, MO 64064Off Market
- $582,3005 bd3 ba4.1k sqft4108 NE Suwannee Dr, Lees Summit, MO 64064Off Market

- $4,000,0003 bd2 ba2k sqft1220 NE Woods Chapel Rd, Lees Summit, MO 64064For Sale
- $483,9004 bd3 ba2.4k sqft4112 NE Suwannee Dr, Lees Summit, MO 64064Off Market
- $681,7006 bd5 ba5k sqft4101 NE Suwannee Dr, Lees Summit, MO 64064Off Market
- $492,9004 bd3 ba2.4k sqft4105 NE Suwannee Dr, Lees Summit, MO 64064Off Market
A local agent can set up tours, give advice and negotiate with sellers.
A local lender can help you make sure your offer is ready when you are.
Similar homes
- $688,0004 bd5 ba2.5k sqft2008 NE Bluestone Dr, Lees Summit, MO 64064New Construction
 MLS ID #2625228, Amber Shawhan, CEAH Realtors. Heartland MLS as distributed by MLS GRID
 - $729,0003 bd3 ba2.8k sqft4209 NE Hideaway Dr, Lees Summit, MO 64064For Sale
 MLS ID #2624206, The Collective Team, Compass Realty Group. Heartland MLS as distributed by MLS GRID
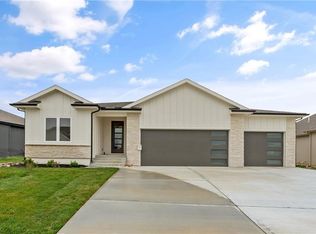
 - $674,9004 bd3 ba2.5k sqft4073 NE Chapel Manor Dr, Lees Summit, MO 64064For Sale
 MLS ID #2627252, Amber Shawhan, CEAH Realtors. Heartland MLS as distributed by MLS GRID
 - $595,0003 bd3 ba2.4k sqft4225 NE Park Springs Dr, Lees Summit, MO 64064New Construction
 MLS ID #2625394, Amber Shawhan, CEAH Realtors. Heartland MLS as distributed by MLS GRID
 - $839,9004 bd3 ba3.6k sqft1520 NE Stewart Pl, Lees Summit, MO 64064New ConstructionMLS ID #2601847, Amber Shawhan, CEAH Realtors. Heartland MLS as distributed by MLS GRID
- $839,9004 bd3 ba3.9k sqft4316 NE Hideaway Dr, Lees Summit, MO 64064New ConstructionMLS ID #2616112, Amber Shawhan, CEAH Realtors. Heartland MLS as distributed by MLS GRID
- $829,9003 bd3 ba3k sqft4363 NE Hideaway Dr, Lees Summit, MO 64064New ConstructionMLS ID #2616198, Amber Shawhan, CEAH Realtors. Heartland MLS as distributed by MLS GRID
- $784,9003 bd4 ba3k sqft1528 NE Park Springs Dr, Lees Summit, MO 64064New ConstructionMLS ID #2573974, Amber Shawhan, CEAH Realtors. Heartland MLS as distributed by MLS GRID
- $690,0005 bd3 ba2.8k sqft2624 NE Woodland Oak Dr, Lees Summit, MO 64086New ConstructionHeartland MLS as distributed by MLS GRID
- $744,9005 bd5 ba3.9k sqft2063 NW Obrien Rd, Lees Summit, MO 64081For SaleMLS ID #2621070, Missy Barron, ReeceNichols - Lees Summit. Heartland MLS as distributed by MLS GRID
- $725,5004 bd4 ba3k sqft330 NW Ambersham Dr, Lees Summit, MO 64081For SaleMLS ID #2621065, Missy Barron, ReeceNichols - Lees Summit. Heartland MLS as distributed by MLS GRID
- $485,0003 bd3 ba2.2k sqft4021 NE Sagamore Dr #D, Lees Summit, MO 64064For SaleMLS ID #2624639, Jon Mooneyham, Keller Williams Platinum Prtnr. Heartland MLS as distributed by MLS GRID
- $740,0005 bd5 ba3.3k sqft318 NW Ambersham Dr, Lees Summit, MO 64081For SaleMLS ID #2627110, Peter Colpitts, ReeceNichols- Leawood Town Center. Heartland MLS as distributed by MLS GRID
- $790,0005 bd5 ba3.1k sqft2620 NE Woodland Oak Dr, Lees Summit, MO 64086New ConstructionHeartland MLS as distributed by MLS GRID
- $569,9004 bd5 ba3.1k sqft2821 NE Parkview Ln, Lees Summit, MO 64086For SaleMLS ID #2625037, Aaron Pann, Keller Williams Platinum Prtnr. Heartland MLS as distributed by MLS GRID
- $645,0004 bd4 ba2.6k sqft1712 SW 27th St, Lees Summit, MO 64082For SaleMLS ID #2622642, Telina Shepperd, Weichert Realtors - Generations. Heartland MLS as distributed by MLS GRID
- $555,0004 bd3 ba2.6k sqft613 SW Brummel Rd, Lees Summit, MO 64081For SaleMLS ID #2630230, Matt Toepfer, Realty Executives. Heartland MLS as distributed by MLS GRID
- $730,0004 bd3 ba2.9k sqft3208 SW Saddelbred Ter, Lees Summit, MO 64082For SaleMLS ID #2621291, Tami Froehlich, ReeceNichols - Lees Summit. Heartland MLS as distributed by MLS GRID
- $690,0005 bd5 ba3.2k sqft2310 SW Serena Pl, Lees Summit, MO 64082For SaleMLS ID #2626034, Elizabeth Manning, BHG Kansas City Homes. Heartland MLS as distributed by MLS GRID
- $675,0002 bd2 ba1.5k sqft433 NW Kaylea Ct, Lees Summit, MO 64081For SaleMLS ID #2627347, Vinny Monarez, Keller Williams Platinum Prtnr. Heartland MLS as distributed by MLS GRID
