Introducing The Morgan, a stunning 3,600-square-foot home crafted by A Place Called Home Construction Company. With 4 spacious bedrooms, 3 baths, and a light-filled open floor plan, this residence is designed for modern living. Enjoy a finished basement complete with a stylish wet bar, perfect for entertaining. Nestled on a desirable corner lot, the primary suite features a tranquil soaker tub for ultimate relaxation. This is elegance and comfort, brought to life!
Active
$839,900
1520 NE Stewart Pl, Lees Summit, MO 64064
4beds
3,633sqft
Single Family Residence
Built in ----
10,347 Square Feet Lot
$-- Zestimate®
$231/sqft
$299/mo HOA
What's special
Finished basementDesirable corner lotLight-filled open floor planStylish wet barPrimary suiteTranquil soaker tub
- 208 days
- 91
- 3
Zillow last checked:
Listing updated:
Listed by:
Amber Shawhan 816-522-8127,
CEAH Realtors
Source: Heartland MLS as distributed by MLS GRID,MLS#: 2601847
Facts & features
Interior
Bedrooms & bathrooms
- Bedrooms: 4
- Bathrooms: 3
- Full bathrooms: 3
Primary bedroom
- Level: Main
Bedroom 2
- Level: Main
Bedroom 3
- Level: Lower
Bedroom 4
- Level: Lower
Primary bathroom
- Features: Separate Shower And Tub, Shower Only, Solid Surface Counter, Walk-In Closet(s)
- Level: Main
Bathroom 2
- Level: Main
Bathroom 3
- Level: Lower
Dining room
- Level: Main
Great room
- Features: Fireplace, Indirect Lighting
- Level: Main
Kitchen
- Features: Indirect Lighting, Kitchen Island, Pantry, Solid Surface Counter
- Level: Main
Recreation room
- Features: Wet Bar
- Level: Lower
Heating
- Forced Air
Cooling
- Electric
Appliances
- Included: Dishwasher, Disposal, Microwave
Features
- Ceiling Fan(s), Kitchen Island, Painted Cabinets, Pantry, Vaulted Ceiling(s), Walk-In Closet(s), Wet Bar
- Basement: Daylight,Finished
- Number of fireplaces: 1
- Fireplace features: Great Room
Interior area
- Total structure area: 3,633
- Total interior livable area: 3,633 sqft
- Finished area above ground: 1,911
- Finished area below ground: 1,722
Property
Parking
- Total spaces: 3
- Parking features: Attached
- Attached garage spaces: 3
Features
- Patio & porch: Deck- Covered
Lot
- Size: 10,347 Square Feet
Details
- Parcel number: 43640181400000000
Construction
Type & style
- Home type: SingleFamily
- Architectural style: Traditional
- Property subtype: Single Family Residence
Materials
- Concrete, Frame
- Roof: Composition,Other
Condition
- New Construction
- New construction: Yes
Details
- Builder model: Morgan
- Builder name: A Place Called Home
Utilities & green energy
- Sewer: Public Sewer
- Water: Public
Community & HOA
Community
- Subdivision: Park Ridge Manor
HOA
- Has HOA: Yes
- Amenities included: Clubhouse, Exercise Room, Pickleball Court(s), Play Area, Pool, Tennis Court(s), Trail(s)
- Services included: Curbside Recycle, Maintenance Grounds, Snow Removal, Trash
- HOA fee: $3,591 annually
Location
- Region: Lees Summit
Financial & listing details
- Price per square foot: $231/sqft
- Tax assessed value: $101,860
- Annual tax amount: $1,490
- Date on market: 2/14/2026
- Listing terms: Cash,Conventional,Other,VA Loan
- Ownership: Private
Estimated market value
Not available
Estimated sales range
Not available
Not available
Price history
| Date | Event | Price |
|---|---|---|
| 2/14/2026 | Listed for sale | $839,900$231/sqft |
Source:  Heartland MLS as distributed by MLS GRID #2601847 Report a problem Heartland MLS as distributed by MLS GRID #2601847 Report a problem | ||
Public tax history
| Year | Property taxes | Tax assessment |
|---|---|---|
| 2025 | $1,490 +15.1% | $19,353 +14.4% |
| 2024 | $1,295 +1.8% | $16,910 |
| 2023 | $1,272 | $16,910 |
| 2022 | -- | -- |
Find assessor info on the county website
Monthly payment
Est. payment
Payment breakdown
Explore the cost of this home by adjusting the details. Changes won't be saved.Climate risks
Neighborhood: 64064
Nearby schools
Schools provided by the listing agent
- Elementary: Chapel Lakes
- Middle: Delta Woods
- High: Blue Springs South
Source: Heartland MLS as distributed by MLS GRID. This data may not be complete. We recommend contacting the local school district to confirm school assignments for this home.


Similar homes
- $839,9004 bd3 ba3.7k sqft4316 NE Hideaway Dr, Lees Summit, MO 64064New Construction
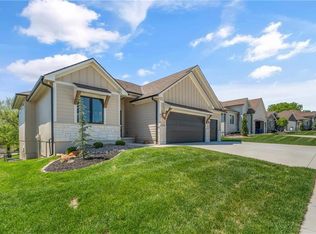 MLS ID #2616112, Amber Shawhan, CEAH Realtors. Heartland MLS as distributed by MLS GRID
 - $829,9003 bd3 ba3k sqft4363 NE Hideaway Dr, Lees Summit, MO 64064New Construction
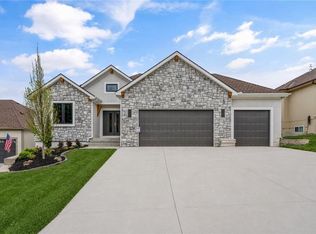 MLS ID #2616198, Amber Shawhan, CEAH Realtors. Heartland MLS as distributed by MLS GRID
 - $784,9003 bd4 ba3k sqft1528 NE Park Springs Ter, Lees Summit, MO 64064New Construction
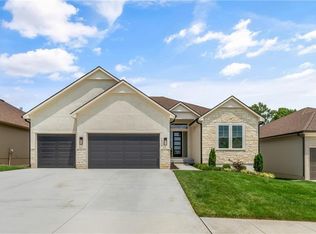 MLS ID #2573974, Amber Shawhan, CEAH Realtors. Heartland MLS as distributed by MLS GRID
 - $674,9004 bd3 ba2.5k sqft4125 NE Dearborn Ln, Lees Summit, MO 64064New Construction
 MLS ID #2616481, Amber Shawhan, CEAH Realtors. Heartland MLS as distributed by MLS GRID
