Celebrate the Parade of Homes with a $7,500 builder concession on this exceptional new home! May be used toward closing costs, prepaids, an interest-rate buy-down, upgrades, or other eligible expenses—giving you the flexibility to make this home uniquely yours.
This special offer is available exclusively during the Parade of Homes, so don't miss this limited-time opportunity!
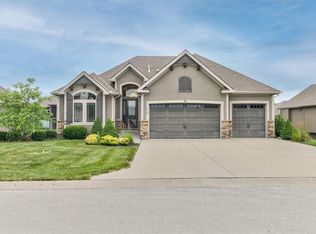
Welcome to The Crestwood by A Place Called Home Construction, located in the highly sought-after Trails of Park Ridge in Lee’s Summit. This thoughtfully designed reverse 1.5-story offers 4 bedrooms, 3 bathrooms, and 2,574 sq ft of well-appointed living space.
The main level features an open-concept layout with a spacious great room, dining area, and kitchen that flows seamlessly for everyday living and entertaining. The primary suite is conveniently located on the main level, offering privacy and comfort, along with a secondary bedroom ideal for guests or a home office. Step outside to enjoy the covered patio, perfect for relaxing or hosting.
The finished lower level expands your living space with a large rec room, bar area, two additional bedrooms, and a full bath, plus ample storage.
Situated in Trails of Park Ridge, a premier maintenance-provided community, residents enjoy lawn care, snow removal, and access to neighborhood amenities, making for easy, low-maintenance living.
Don’t miss your opportunity to own this beautifully crafted new construction home!
Active
$674,900
4125 NE Dearborn Ln, Lees Summit, MO 64064
4beds
2,574sqft
Single Family Residence
Built in ----
10,742 Square Feet Lot
$-- Zestimate®
$262/sqft
$257/mo HOA
What's special
Ample storageOpen-concept layoutBar areaDining areaSpacious great room
- 184 days
- 79
- 5
Zillow last checked:
Listing updated:
Listed by:
Amber Shawhan 816-522-8127,
CEAH Realtors
Source: Heartland MLS as distributed by MLS GRID,MLS#: 2616481
Facts & features
Interior
Bedrooms & bathrooms
- Bedrooms: 4
- Bathrooms: 3
- Full bathrooms: 3
Bedroom 3
- Level: Lower
Bedroom 4
- Level: Lower
Bathroom 3
- Level: Lower
Recreation room
- Level: Lower
Heating
- Forced Air
Cooling
- Electric
Appliances
- Included: Dishwasher, Exhaust Fan, Microwave
- Laundry: Main Level
Features
- Ceiling Fan(s), Kitchen Island, Painted Cabinets, Pantry, Walk-In Closet(s), Wet Bar
- Basement: Basement BR,Finished,Full
- Number of fireplaces: 1
- Fireplace features: Great Room, Living Room
Interior area
- Total structure area: 2,574
- Total interior livable area: 2,574 sqft
- Finished area above ground: 1,568
- Finished area below ground: 1,006
Property
Parking
- Total spaces: 3
- Parking features: Attached, Garage Faces Front
- Attached garage spaces: 3
Features
- Patio & porch: Covered
Lot
- Size: 10,742 Square Feet
Details
- Parcel number: 43640160600000000
Construction
Type & style
- Home type: SingleFamily
- Architectural style: Traditional
- Property subtype: Single Family Residence
Materials
- Concrete, Frame
- Roof: Composition,Other
Condition
- New Construction
- New construction: Yes
Utilities & green energy
- Sewer: Public Sewer
- Water: Public
Community & HOA
Community
- Subdivision: Trails of Park Ridge
HOA
- Has HOA: Yes
- Amenities included: Clubhouse, Play Area, Pool, Tennis Court(s), Trail(s)
- Services included: Curbside Recycle, Maintenance Grounds, Snow Removal, Trash
- HOA fee: $3,080 annually
Location
- Region: Lees Summit
Financial & listing details
- Price per square foot: $262/sqft
- Tax assessed value: $72,730
- Annual tax amount: $1,064
- Date on market: 4/25/2026
- Listing terms: Cash,Conventional,Other,VA Loan
- Ownership: Private
Estimated market value
Not available
Estimated sales range
Not available
Not available
Price history
| Date | Event | Price |
|---|---|---|
| 8/8/2026 | Listed for sale | $674,900$262/sqft |
Source:  Heartland MLS as distributed by MLS GRID #2616481 Report a problem Heartland MLS as distributed by MLS GRID #2616481 Report a problem | ||
| 6/9/2026 | Contingent | $674,900$262/sqft |
Source: Heartland MLS as distributed by MLS GRID #2616481 Report a problem | ||
| 4/25/2026 | Listed for sale | $674,900$262/sqft |
Source: Heartland MLS as distributed by MLS GRID #2616481 Report a problem | ||
Public tax history
| Year | Property taxes | Tax assessment |
|---|---|---|
| 2025 | $1,064 +4.5% | $13,819 +3.9% |
| 2024 | $1,019 +1.8% | $13,300 |
| 2023 | $1,000 +12.7% | $13,300 +27.3% |
| 2022 | $887 +0.1% | $10,450 |
| 2021 | $887 +73785.8% | $10,450 +74542.9% |
| 2020 | $1 | $14 |
Find assessor info on the county website
Monthly payment
Est. payment
Payment breakdown
Explore the cost of this home by adjusting the details. Changes won't be saved.Climate risks
Neighborhood: 64064
Nearby schools
Schools provided by the listing agent
- Elementary: Chapel Lakes
- Middle: Delta Woods
- High: Blue Springs South
Source: Heartland MLS as distributed by MLS GRID. This data may not be complete. We recommend contacting the local school district to confirm school assignments for this home.
- $674,9004 bd3 ba2.5k sqft4073 NE Chapel Manor Dr, Lees Summit, MO 64064New Construction

- $715,6004 bd3 ba3.3k sqft4120 NE Dearborn Ln, Lees Summit, MO 64064Off Market
- $705,1003 bd3 ba2k sqft4124 NE Dearborn Ln, Lees Summit, MO 64064Off Market
- $--4 bd3 ba3.6k sqft4101 NE Timberlake Dr, Lees Summit, MO 64064Sold
Similar homes
- $695,0004 bd3 ba2.4k sqft4200 NE Chapel Manor Dr, Lees Summit, MO 64064For Sale
 MLS ID #2644269, Bobby Oberlander, Midwest Land Group. Heartland MLS as distributed by MLS GRID
 - $688,0004 bd5 ba2.5k sqft2008 NE Bluestone Dr, Lees Summit, MO 64064New Construction
 MLS ID #2625228, Amber Shawhan, CEAH Realtors. Heartland MLS as distributed by MLS GRID
 - $674,9004 bd3 ba2.5k sqft4073 NE Chapel Manor Dr, Lees Summit, MO 64064New ConstructionMLS ID #2627252, Amber Shawhan, CEAH Realtors. Heartland MLS as distributed by MLS GRID
- $710,0003 bd3 ba2.8k sqft4209 NE Hideaway Dr, Lees Summit, MO 64064For Sale
 MLS ID #2645898, The Collective Team, Compass Realty Group. Heartland MLS as distributed by MLS GRID
