Welcome to one of the best values to hit Jackson County's finest maintenance provided community in years! Designed to offer the quality craftsmanship and upscale finishes buyers expect at a more attainable price point, this stunning new construction home features 3 bedrooms, 3 bathrooms, and 2,468 square feet of thoughtfully designed living space.
From the moment you enter, you'll appreciate the soaring ceilings, warm hardwood floors, designer lighting, and open-concept floor plan filled with natural light. The chef-inspired kitchen showcases a large island, abundant custom cabinetry, quartz surfaces, stylish tile backsplash, built-in appliances, and a spacious walk-in pantry. The great room features a striking floor-to-ceiling stone fireplace and flows seamlessly to the dining area and outdoor living space.
The private primary suite offers a spa-like bath with dual vanities, a large walk-in tiled shower, and an oversized walk-in closet. A second bedroom and full bath are conveniently located on the main level, while the finished lower level provides a generous recreation room, third bedroom, and third full bath-perfect for guests, hobbies, or entertaining.
One of the home's standout features is the screened-in covered porch, creating the perfect space to enjoy morning coffee, evening relaxation, or outdoor entertaining in comfort.
Located in the highly desirable maintenance-provided section, homeowners enjoy lawn care, snow removal, trash service, and access to community amenities, allowing for a truly low-maintenance lifestyle.
At $595,000, this is a rare opportunity to own a beautifully finished new home at one of the lowest price points offered in the community in a very long time.
Active
$595,000
4225 NE Park Springs Dr, Lees Summit, MO 64064
3beds
2,458sqft
Single Family Residence
Built in ----
8,159 Square Feet Lot
$-- Zestimate®
$242/sqft
$299/mo HOA
What's special
Quartz surfacesScreened-in covered porchOversized walk-in closetBuilt-in appliancesDesigner lightingChef-inspired kitchenPrivate primary suite
- 67 days |
- 338 |
- 20 |
Zillow last checked:
Listing updated:
Listed by:
Amber Shawhan 816-522-8127,
CEAH Realtors
Source: Heartland MLS as distributed by MLS GRID,MLS#: 2625394
Facts & features
Interior
Bedrooms & bathrooms
- Bedrooms: 3
- Bathrooms: 3
- Full bathrooms: 3
Primary bedroom
- Level: Main
Bedroom 1
- Level: Main
Bedroom 3
- Level: Lower
Primary bathroom
- Level: Main
Bathroom 2
- Level: Main
Bathroom 3
- Level: Lower
Dining room
- Level: Main
Kitchen
- Level: Main
Laundry
- Level: Main
Living room
- Level: Main
Recreation room
- Level: Lower
Heating
- Electric
Cooling
- Electric
Features
- Basement: Basement BR,Daylight,Finished
- Number of fireplaces: 1
Interior area
- Total structure area: 2,458
- Total interior livable area: 2,458 sqft
- Finished area above ground: 1,640
- Finished area below ground: 818
Property
Parking
- Total spaces: 2
- Parking features: Attached
- Attached garage spaces: 2
Lot
- Size: 8,159 Square Feet
Details
- Parcel number: 43640020900000000
Construction
Type & style
- Home type: SingleFamily
- Property subtype: Single Family Residence
Materials
- Concrete, Frame
- Roof: Other
Condition
- New Construction
- New construction: Yes
Details
- Builder name: D.L. Kirby & Co
Utilities & green energy
- Sewer: Public Sewer
- Water: Public
Community & HOA
Community
- Subdivision: Park Ridge Manor
HOA
- Has HOA: Yes
- Amenities included: Clubhouse, Exercise Room, Pickleball Court(s), Play Area, Pool, Tennis Court(s), Trail(s)
- Services included: Curbside Recycle, Maintenance Grounds, Snow Removal, Trash
- HOA fee: $3,591 annually
Location
- Region: Lees Summit
Financial & listing details
- Price per square foot: $242/sqft
- Tax assessed value: $55,540
- Annual tax amount: $813
- Date on market: 6/12/2026
- Listing terms: Cash,Conventional,Other,VA Loan
- Ownership: Private
Estimated market value
Not available
Estimated sales range
Not available
Not available
Price history
| Date | Event | Price |
|---|---|---|
| 6/12/2026 | Listed for sale | $595,000$242/sqft |
Source:  Heartland MLS as distributed by MLS GRID #2625394 Report a problem Heartland MLS as distributed by MLS GRID #2625394 Report a problem | ||
Public tax history
| Year | Property taxes | Tax assessment |
|---|---|---|
| 2025 | $813 -8.4% | $10,553 -8.9% |
| 2024 | $888 +1.8% | $11,590 |
| 2023 | $872 +28.6% | $11,590 +45.2% |
| 2022 | $678 +0.1% | $7,980 |
| 2021 | $677 +0.7% | $7,980 +1.8% |
| 2020 | $672 +3.2% | $7,837 |
| 2019 | $652 | $7,837 +14.9% |
| 2018 | $652 +8.7% | $6,821 |
| 2017 | $600 +5.7% | $6,821 +2.6% |
| 2016 | $567 +148.9% | $6,650 +150.8% |
| 2014 | $228 +0% | $2,652 |
| 2013 | $228 +0.3% | $2,652 |
| 2012 | $227 -0.1% | $2,652 |
| 2011 | $227 +2.8% | $2,652 |
| 2010 | $221 -71.8% | $2,652 |
| 2009 | $783 +1.8% | $2,652 -71.8% |
| 2008 | $769 | $9,405 -10% |
| 2007 | -- | $10,450 |
Find assessor info on the county website
Monthly payment
Est. payment
Payment breakdown
Explore the cost of this home by adjusting the details. Changes won't be saved.Climate risks
Neighborhood: 64064
Nearby schools
GreatSchools rating
- 8/10Chapel Lakes Elementary SchoolGrades: K-5Distance: 1.4 mi
- 7/10Delta Woods Middle SchoolGrades: 6-8Distance: 0.9 mi
- 8/10Blue Springs South High SchoolGrades: 9-12Distance: 4.8 mi
Schools provided by the listing agent
- High: Blue Springs South
Source: Heartland MLS as distributed by MLS GRID. This data may not be complete. We recommend contacting the local school district to confirm school assignments for this home.
- $515,4003 bd3 ba2.3k sqft4229 NE Park Springs Dr, Lees Summit, MO 64064Off Market
- $603,7003 bd3 ba3.2k sqft4233 NE Park Springs Dr, Lees Summit, MO 64064Off Market
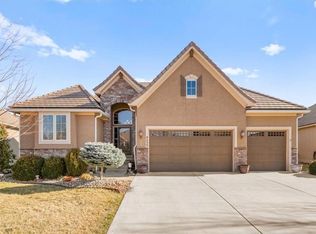
- $475,0002 bd2 ba1.6k sqft4221 NE Hideaway Dr, Lees Summit, MO 64064Off Market
- $438,0002 bd2 ba1.5k sqft4226 NE Park Springs Dr, Lees Summit, MO 64064Off Market
- $506,6004 bd3 ba3.1k sqft4230 NE Park Springs Dr, Lees Summit, MO 64064Off Market
- $426,7002 bd2 ba1.8k sqft4222 NE Hideaway Dr, Lees Summit, MO 64064Off Market
- $492,6003 bd3 ba1.7k sqft4235 NE Park Springs Dr, Lees Summit, MO 64064Off Market
- $472,6003 bd3 ba1.7k sqft4234 NE Park Springs Dr, Lees Summit, MO 64064Off Market
A local agent can set up tours, give advice and negotiate with sellers.
A local lender can help you make sure your offer is ready when you are.
Similar homes
- $674,9004 bd3 ba2.5k sqft4125 NE Dearborn Ln, Lees Summit, MO 64064New Construction
 MLS ID #2616481, Amber Shawhan, CEAH Realtors. Heartland MLS as distributed by MLS GRID
 - $688,0004 bd5 ba2.5k sqft2008 NE Bluestone Dr, Lees Summit, MO 64064New Construction
 MLS ID #2625228, Amber Shawhan, CEAH Realtors. Heartland MLS as distributed by MLS GRID
 - $674,9004 bd3 ba2.5k sqft4073 NE Chapel Manor Dr, Lees Summit, MO 64064New Construction
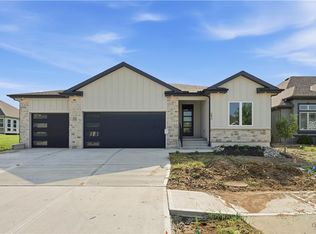 MLS ID #2627252, Amber Shawhan, CEAH Realtors. Heartland MLS as distributed by MLS GRID
 - $699,0004 bd5 ba2.7k sqft4005 NE Apple Grove Dr, Lees Summit, MO 64064New Construction
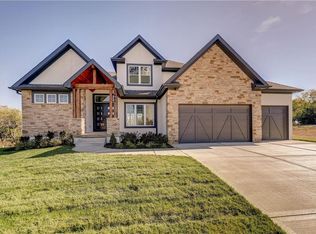 MLS ID #2562908, Kelly Shumway, Weichert, Realtors Welch & Co.. Heartland MLS as distributed by MLS GRID
 - $829,9003 bd3 ba3k sqft4363 NE Hideaway Dr, Lees Summit, MO 64064New ConstructionMLS ID #2616198, Amber Shawhan, CEAH Realtors. Heartland MLS as distributed by MLS GRID
- $659,0004 bd4 ba3.6k sqft3628 NE Basswood Dr, Lees Summit, MO 64064For SaleMLS ID #2627690, Branigan Barnett, Keller Williams Southland. Heartland MLS as distributed by MLS GRID
- $784,9003 bd4 ba3k sqft1528 NE Park Springs Dr, Lees Summit, MO 64064New ConstructionMLS ID #2573974, Amber Shawhan, CEAH Realtors. Heartland MLS as distributed by MLS GRID
- $839,9004 bd3 ba3.6k sqft1520 NE Stewart Pl, Lees Summit, MO 64064New ConstructionMLS ID #2601847, Amber Shawhan, CEAH Realtors. Heartland MLS as distributed by MLS GRID
- $589,0005 bd4 ba2.7k sqft140 SE Riley St, Blue Springs, MO 64064For SaleMLS ID #2631384, Bourk Johnson Team, Parkway Real Estate LLC. Heartland MLS as distributed by MLS GRID
- $579,9004 bd4 ba2.6k sqft500 NE Hidden View Ln, Lees Summit, MO 64086For SaleMLS ID #2635028, Meredith Sterling, TribeKC Realty. Heartland MLS as distributed by MLS GRID
- $480,0003 bd3 ba2.2k sqft4021 NE Sagamore Dr #D, Lees Summit, MO 64064For SaleMLS ID #2624639, Jon Mooneyham, Keller Williams Platinum Prtnr. Heartland MLS as distributed by MLS GRID
- $460,6054 bd3 ba2.5k sqft9014 SW 4th St, Lees Summit, MO 64064New ConstructionHeartland MLS as distributed by MLS GRID
- $650,0004 bd3 ba2.8k sqft202 NW Joshua Dr, Lees Summit, MO 64081For SaleMLS ID #2617127, Elizabeth Knipp, ReeceNichols - Lees Summit. Heartland MLS as distributed by MLS GRID
- $575,0004 bd4 ba2.5k sqft400 SW Hawthorne Ln, Blue Springs, MO 64014New ConstructionMLS ID #2468821, Kana Steinmeyer, ReeceNichols - Lees Summit. Heartland MLS as distributed by MLS GRID
- $569,0004 bd3 ba2.5k sqft1717 SW 26th Ter, Lees Summit, MO 64082For SaleMLS ID #2623694, Jeffrey Eklund, Keller Williams Realty Partners Inc.. Heartland MLS as distributed by MLS GRID
- $775,0004 bd3 ba3.1k sqft3908 NW Redspire St, Lees Summit, MO 64064For SaleMLS ID #2620548, Kimberly Generally, Compass Realty Group. Heartland MLS as distributed by MLS GRID
- $525,0005 bd3 ba2.7k sqft4805 SW 3rd St, Blue Springs, MO 64014For SaleMLS ID #2629963, Pam Malcy, BHG Kansas City Homes. Heartland MLS as distributed by MLS GRID
- $550,0004 bd3 ba2.7k sqft2309 NE Colonnade Ave, Blue Springs, MO 64029For SaleMLS ID #2631220, Duane Krehbiel, ReeceNichols-KCN. Heartland MLS as distributed by MLS GRID
- $620,0004 bd4 ba2.6k sqft1712 SW 27th St, Lees Summit, MO 64082For SaleMLS ID #2622642, Telina Shepperd, Weichert Realtors - Generations. Heartland MLS as distributed by MLS GRID
- $629,0005 bd3 ba2.9k sqft404 NE Pavilion Dr, Blue Springs, MO 64029For SaleMLS ID #2627914, Liliya Karabut, Kansas City Real Estate, Inc.. Heartland MLS as distributed by MLS GRID
