Popular "The Cypress" reverse 1.5 story open floor plan with high ceilings, custom cabinets, granite kitchen island and walk-in pantry. Spacious main floor Primary Suite with beautiful wood beams, walk-in closet has floor-to-ceiling shelves & storage you have to see to believe. En-suite bath becomes your own personal spa with oversize double shower and large bench. Primary Bedroom and Bedroom 2 on main floor, Bedroom 3 & 4 with full bath and large family room with new wood laminate floor in the basement. Solar panels included provide big energy savings. Property backs to Four Pillars walking/biking trail. Large deck for entertaining family and friends. Cur appeal galore. All appliances stay with all TVs. Large flat backyard for future pool and outdoor kitchen.
Active
$550,000
2309 NE Colonnade Ave, Blue Springs, MO 64029
4beds
2,741sqft
:
Get pre-qualified$3,693/mo
Single Family Residence
Built in 2019
0.29 Acres Lot
$-- Zestimate®
$201/sqft
$-- HOA
What's special
- 11 days |
- 487 |
- 18 |
Zillow last checked:
Listing updated:
Listed by:
Duane Krehbiel 913-669-9261,
ReeceNichols-KCN,
Zondi Krehbiel 816-509-2668,
ReeceNichols-KCN
Source: Heartland MLS as distributed by MLS GRID,MLS#: 2631220
Facts & features
Interior
Bedrooms & bathrooms
- Bedrooms: 4
- Bathrooms: 3
- Full bathrooms: 3
Primary bedroom
- Features: Carpet, Ceiling Fan(s)
- Level: First
- Area: 240 Square Feet
- Dimensions: 16 x 15
Bedroom 2
- Features: Carpet
- Level: First
- Area: 165 Square Feet
- Dimensions: 15 x 11
Bedroom 3
- Features: Carpet, Walk-In Closet(s)
- Level: Basement
- Area: 238 Square Feet
- Dimensions: 17 x 14
Bedroom 4
- Features: Carpet, Walk-In Closet(s)
- Level: Basement
- Area: 182 Square Feet
- Dimensions: 13 x 14
Primary bathroom
- Features: Ceramic Tiles, Double Vanity, Shower Only, Walk-In Closet(s)
- Level: First
- Area: 195 Square Feet
- Dimensions: 13 x 15
Bathroom 1
- Features: Ceramic Tiles, Shower Over Tub
- Level: First
- Area: 40 Square Feet
- Dimensions: 8 x 5
Bathroom 1
- Features: Ceramic Tiles, Double Vanity, Shower Over Tub
- Level: Basement
- Area: 70 Square Feet
- Dimensions: 14 x 5
Breakfast room
- Level: First
- Area: 132 Square Feet
- Dimensions: 12 x 11
Family room
- Level: Basement
- Area: 644 Square Feet
- Dimensions: 28 x 23
Kitchen
- Features: Built-in Features, Pantry
- Level: First
- Area: 192 Square Feet
- Dimensions: 16 x 12
Laundry
- Features: Built-in Features, Ceramic Tiles
- Level: First
- Area: 48 Square Feet
- Dimensions: 8 x 6
Living room
- Features: Fireplace
- Level: First
- Area: 288 Square Feet
- Dimensions: 18 x 16
Heating
- Forced Air
Cooling
- Electric
Appliances
- Included: Cooktop, Dishwasher, Disposal, Dryer, Microwave, Refrigerator, Built-In Oven, Washer
- Laundry: Laundry Room, Main Level
Features
- Custom Cabinets, Kitchen Island, Painted Cabinets, Pantry, Vaulted Ceiling(s), Walk-In Closet(s)
- Flooring: Carpet, Luxury Vinyl, Wood
- Windows: Thermal Windows
- Basement: Basement BR,Daylight,Finished
- Number of fireplaces: 1
- Fireplace features: Gas, Great Room
Interior area
- Total structure area: 2,741
- Total interior livable area: 2,741 sqft
- Finished area above ground: 1,541
- Finished area below ground: 1,200
Video & virtual tour
Property
Parking
- Total spaces: 3
- Parking features: Attached, Garage Faces Front
- Attached garage spaces: 3
Lot
- Size: 0.29 Acres
- Dimensions: 139 x 106
- Features: City Limits
Details
- Parcel number: 36130163100000000
Construction
Type & style
- Home type: SingleFamily
- Architectural style: Traditional
- Property subtype: Single Family Residence
Materials
- Frame, Stone Trim
- Roof: Composition
Condition
- Year built: 2019
Details
- Builder model: The Cypress
- Builder name: Kevin Higdon Const
Utilities & green energy
- Sewer: Public Sewer
- Water: Public
Green energy
- Green verification: ENERGY STAR Certified Homes
- Energy efficient items: Appliances, Lighting
- Energy generation: Solar
Community & HOA
Community
- Subdivision: Four Pillars
HOA
- Has HOA: No
Location
- Region: Blue Springs
Financial & listing details
- Price per square foot: $201/sqft
- Tax assessed value: $482,570
- Annual tax amount: $7,116
- Date on market: 7/30/2026
- Ownership: Private
- Road surface type: Paved
Estimated market value
Not available
Estimated sales range
Not available
Not available
Price history
| Date | Event | Price |
|---|---|---|
| 7/30/2026 | Listed for sale | $550,000$201/sqft |
Source:  Heartland MLS as distributed by MLS GRID #2631220 Report a problem Heartland MLS as distributed by MLS GRID #2631220 Report a problem | ||
Public tax history
| Year | Property taxes | Tax assessment |
|---|---|---|
| 2025 | $7,116 +15.5% | $91,688 +15% |
| 2024 | $6,162 +4.1% | $79,730 |
| 2023 | $5,921 +0.7% | $79,730 +11.9% |
| 2022 | $5,880 +2.6% | $71,250 |
| 2021 | $5,729 +401.8% | $71,250 +402.9% |
| 2020 | $1,142 +2.8% | $14,168 |
| 2019 | $1,111 | $14,168 +50500% |
| 2018 | $1,111 | $28 |
Find assessor info on the county website
Monthly payment
Est. payment
Payment breakdown
Explore the cost of this home by adjusting the details. Changes won't be saved.Climate risks
Neighborhood: 64029
Nearby schools
GreatSchools rating
- 8/10Prairie Branch Elementary SchoolGrades: K-5Distance: 1.2 mi
- 6/10Grain Valley North Middle SchoolGrades: 6-8Distance: 1.7 mi
- 9/10Grain Valley High SchoolGrades: 9-12Distance: 2.7 mi
Schools provided by the listing agent
- Elementary: Prairie Branch
- Middle: Grain Valley North
- High: Grain Valley
Source: Heartland MLS as distributed by MLS GRID. This data may not be complete. We recommend contacting the local school district to confirm school assignments for this home.
- $484,8004 bd3 ba2.7k sqft2309 NE Colannade Ave, Blue Springs, MO 64029Off Market

- $10-- bd-- ba-- sqft2381 NE Colonnade Ave, Blue Springs, MO 64029Off Market
- $461,4003 bd2 ba2k sqft2312 NE Colonnade Ave, Blue Springs, MO 64029Off Market
- $424,2004 bd3 ba1.5k sqft2308 NE Colonnade Ave, Blue Springs, MO 64029Off Market
- $508,7005 bd3 ba2k sqft2317 NE Colonnade Ave, Blue Springs, MO 64029Off Market
- $488,4003 bd2 ba1.8k sqft1812 NE Pallisade Ct, Blue Springs, MO 64029Off Market
- $496,3005 bd4 ba1.6k sqft2316 NE Colonnade Ave, Blue Springs, MO 64029Off Market
- $--4 bd3 ba2k sqft2304 NE Colonnade Ave, Blue Springs, MO 64029Sold
A local agent can set up tours, give advice and negotiate with sellers.
A local lender can help you make sure your offer is ready when you are.
Similar homes
- $549,0004 bd3 ba2.8k sqft2605 NE Crestview St, Blue Springs, MO 64029New Construction
 MLS ID #2606562, Silas Gray, Keller Williams Southland. Heartland MLS as distributed by MLS GRID
 - $569,0004 bd3 ba2.7k sqft814 NW Hickory Ridge Dr, Grain Valley, MO 64029For Sale
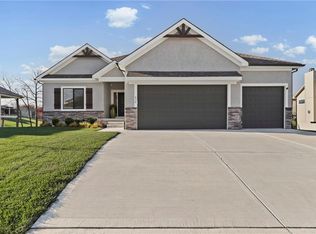 MLS ID #2589435, David Witt, PC, Realty Professionals Heartland. Heartland MLS as distributed by MLS GRID
 - $519,9004 bd3 ba2.6k sqft7920 SE Hoot Owl St, Blue Springs, MO 64014New Construction
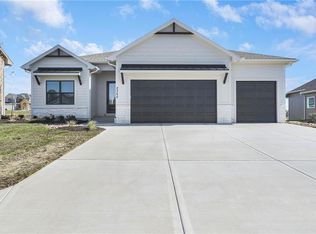 MLS ID #2596813, Sally Moore, Weichert, Realtors Welch & Co.. Heartland MLS as distributed by MLS GRID
 - $515,0004 bd3 ba2.6k sqft213 SW Davenport Dr, Blue Springs, MO 64014For Sale
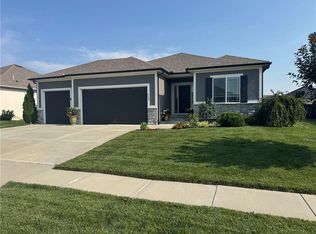 MLS ID #2633563, Cynda Rader, Cynda Sells Realty Group L L C. Heartland MLS as distributed by MLS GRID
 - $475,0004 bd4 ba2.4k sqft1021 SE Scarlet Ct, Blue Springs, MO 64014For SaleMLS ID #2632187, Rachel Harrington, RE/MAX Elite, REALTORS. Heartland MLS as distributed by MLS GRID
- $635,9995 bd3 ba2.9k sqft404 NE Pavilion Dr, Blue Springs, MO 64029For SaleMLS ID #2627914, Liliya Karabut, Kansas City Real Estate, Inc.. Heartland MLS as distributed by MLS GRID
- $415,0003 bd2 ba2.6k sqft1810 NW Madi Ct, Grain Valley, MO 64029PendingMLS ID #2633495, Felicia Davis, EXP Realty LLC. Heartland MLS as distributed by MLS GRID
- $625,0004 bd3 ba2.8k sqft2604 Crestview St, Blue Springs, MO 64029For SaleMLS ID #2609199, Hern Group, Keller Williams Platinum Prtnr. Heartland MLS as distributed by MLS GRID
- $525,0005 bd3 ba2.7k sqft4805 SW 3rd St, Blue Springs, MO 64014For SaleMLS ID #2629963, Pam Malcy, BHG Kansas City Homes. Heartland MLS as distributed by MLS GRID
- $610,0004 bd4 ba2.4k sqft2705 NE Wheatley Dr, Blue Springs, MO 64029For SaleMLS ID #2628126, Madison Roberts, Platinum Realty LLC. Heartland MLS as distributed by MLS GRID
- $449,9003 bd2 ba1.6k sqft2310 NW Rymeg Dr, Grain Valley, MO 64029For SaleMLS ID #2633078, M&M Home Group, ReeceNichols - Lees Summit. Heartland MLS as distributed by MLS GRID
- $479,9004 bd3 ba2.3k sqft124 SE Briar Valley Ln, Blue Springs, MO 64064For SaleMLS ID #2620246, Joe Ientile, KW Diamond Partners. Heartland MLS as distributed by MLS GRID
- $825,0003 bd3 ba2.5k sqft3708 S Sweeney Rd, Grain Valley, MO 64029For SaleMLS ID #2625794, Tisha Renee Homfeld, ReeceNichols - Lees Summit. Heartland MLS as distributed by MLS GRID
- $525,0004 bd3 ba2.6k sqft1821 NE Ravenwood Dr, Lees Summit, MO 64086For SaleMLS ID #2631215, Dierdre Rogers, ReeceNichols - Lees Summit. Heartland MLS as distributed by MLS GRID
- $460,6054 bd3 ba2.5k sqft9014 SW 4th St, Lees Summit, MO 64064New ConstructionHeartland MLS as distributed by MLS GRID
- $569,9004 bd5 ba3.1k sqft2821 NE Parkview Ln, Lees Summit, MO 64086For SaleMLS ID #2625037, Aaron Pann, Keller Williams Platinum Prtnr. Heartland MLS as distributed by MLS GRID
- $595,0004 bd4 ba3.6k sqft2015 S Lees Summit Rd, Independence, MO 64050For SaleMLS ID #2634665, Bradley Olsen, Platinum Realty LLC. Heartland MLS as distributed by MLS GRID
- $569,0004 bd3 ba2.5k sqft1717 SW 26th Ter, Lees Summit, MO 64082For SaleMLS ID #2623694, Jeffrey Eklund, Keller Williams Realty Partners Inc.. Heartland MLS as distributed by MLS GRID
- $540,3814 bd3 ba2.2k sqft12510 S Parkwood Ln, Lees Summit, MO 64086New ConstructionMLS ID #2440964, Jennifer Messner, ReeceNichols - Lees Summit. Heartland MLS as distributed by MLS GRID
- $416,0004 bd3 ba2.1k sqft1201 NW 4th St, Oak Grove, MO 64075For SaleMLS ID #2634421, Roger Deines Group, ReeceNichols - Lees Summit. Heartland MLS as distributed by MLS GRID
