Welcome to this beautifully built 2026 reverse 1.5 story home in Blue Springs offering 4 bedrooms and 3 full baths. The main level features 1,527 sq ft of thoughtfully designed living space, complemented by an additional 1,128 sq ft of finished lower level—perfect for added living and entertaining space.
This traditional-style home includes a bright breakfast area and an open layout enhanced by vaulted ceilings and abundant natural light. The kitchen is equipped with stainless steel appliances, a center island, and stained cabinetry, making it both functional and inviting. A convenient main-level laundry room adds to the home's practicality.
The primary suite offers comfort and space with a walk-in closet, while the finished lower level provides a versatile rec area complete with a wet bar—ideal for gatherings or relaxing evenings. Flooring throughout includes a mix of wood, carpet, and tile, along with ceiling fans for added comfort.
Enjoy outdoor living on the covered patio, and benefit from thermal windows and green energy-efficient appliances, HVAC, and lighting for improved efficiency and savings.
This home combines modern construction with timeless design—ready for you to move in and make it your own.
Active
$519,900
7920 SE Hoot Owl St, Blue Springs, MO 64014
4beds
2,655sqft
:
Get pre-qualified$3,504/mo
Single Family Residence
Built in 2026
7,861 Square Feet Lot
$-- Zestimate®
$196/sqft
$13/mo HOA
What's special
Open layoutThermal windowsWet barBright breakfast areaCeiling fansCenter islandStained cabinetry
- 193 days |
- 260 |
- 8 |
Zillow last checked:
Listing updated:
Listed by:
Sally Moore 816-308-6806,
Weichert, Realtors Welch & Co.
Source: Heartland MLS as distributed by MLS GRID,MLS#: 2596813
Facts & features
Interior
Bedrooms & bathrooms
- Bedrooms: 4
- Bathrooms: 3
- Full bathrooms: 3
Primary bedroom
- Features: Carpet, Ceiling Fan(s)
- Level: Main
- Dimensions: 16 x 15
Bedroom 2
- Features: Carpet
- Level: Main
- Dimensions: 13 x 12
Bedroom 3
- Features: All Carpet
- Level: Lower
- Dimensions: 11 x 11
Bedroom 4
- Features: All Carpet
- Level: Lower
- Dimensions: 16 x 11
Primary bathroom
- Features: Ceramic Tiles, Double Vanity, Granite Counters
- Level: Main
- Dimensions: 11 x 10
Bathroom 2
- Features: Ceramic Tiles, Granite Counters
- Level: Main
- Dimensions: 12 x 6
Bathroom 3
- Features: Ceramic Tiles, Granite Counters
- Level: Lower
- Dimensions: 9 x 8
Kitchen
- Features: Kitchen Island, Quartz Counter
- Level: Main
- Dimensions: 12 x 11
Laundry
- Features: Ceramic Tiles
- Level: Main
- Dimensions: 11 x 6
Living room
- Features: Ceiling Fan(s), Fireplace
- Level: Main
- Dimensions: 15.8 x 15.4
Recreation room
- Level: Lower
- Dimensions: 19 x 24
Heating
- Natural Gas, Forced Air
Cooling
- Electric
Appliances
- Included: Dishwasher, Disposal, Exhaust Fan, Stainless Steel Appliance(s)
- Laundry: Bedroom Level, Main Level
Features
- Ceiling Fan(s), Kitchen Island, Painted Cabinets, Pantry, Stained Cabinets, Vaulted Ceiling(s), Walk-In Closet(s), Wet Bar
- Flooring: Carpet, Tile, Wood
- Windows: Thermal Windows
- Basement: Egress Window(s),Finished,Full,Sump Pump
- Number of fireplaces: 1
- Fireplace features: Electric, Family Room
Interior area
- Total structure area: 2,655
- Total interior livable area: 2,655 sqft
- Finished area above ground: 1,527
- Finished area below ground: 1,128
Property
Parking
- Total spaces: 3
- Parking features: Attached, Garage Faces Front
- Attached garage spaces: 3
Lot
- Size: 7,861 Square Feet
- Features: City Lot, Level
Details
- Parcel number: 41820081000000000
Construction
Type & style
- Home type: SingleFamily
- Architectural style: Traditional
- Property subtype: Single Family Residence
Materials
- Frame, Lap Siding, Stone Trim
- Roof: Composition
Condition
- Under Construction
- New construction: Yes
- Year built: 2026
Details
- Builder model: The Toby
- Builder name: B&B Homes KC
Utilities & green energy
- Sewer: Public Sewer
- Water: Public
Green energy
- Energy efficient items: Appliances, HVAC, Lighting
Community & HOA
Community
- Security: Smoke Detector(s)
- Subdivision: Hoot Owl Acres
HOA
- Has HOA: Yes
- Services included: Other
- HOA fee: $150 annually
Location
- Region: Blue Springs
Financial & listing details
- Price per square foot: $196/sqft
- Annual tax amount: $631
- Date on market: 1/16/2026
- Listing terms: Cash,Conventional,FHA,VA Loan
- Ownership: Private
- Road surface type: Paved
Estimated market value
Not available
Estimated sales range
Not available
Not available
Price history
| Date | Event | Price |
|---|---|---|
| 1/16/2026 | Listed for sale | $519,900$196/sqft |
Source:  Heartland MLS as distributed by MLS GRID #2596813 Report a problem Heartland MLS as distributed by MLS GRID #2596813 Report a problem | ||
Public tax history
Tax history is unavailable.
Monthly payment
Est. payment
Payment breakdown
Explore the cost of this home by adjusting the details. Changes won't be saved.Climate risks
Neighborhood: 64014
Nearby schools
GreatSchools rating
- 8/10Prairie Branch Elementary SchoolGrades: K-5Distance: 1.2 mi
- 6/10Grain Valley North Middle SchoolGrades: 6-8Distance: 1.7 mi
- 9/10Grain Valley High SchoolGrades: 9-12Distance: 2.8 mi
Schools provided by the listing agent
- Elementary: William Bryant
- Middle: Moreland Ridge
- High: Blue Springs South
Source: Heartland MLS as distributed by MLS GRID. This data may not be complete. We recommend contacting the local school district to confirm school assignments for this home.
- $--3 bd2 ba1.9k sqft1828 NE Sparta Dr, Blue Springs, MO 64029Sold

- $--3 bd2 ba1.9k sqft2359 NE Skopelos Ct, Blue Springs, MO 64014Sold
- $--4 bd3 ba2.4k sqft2360 NE Skopelos Ct, Blue Springs, MO 64014Sold
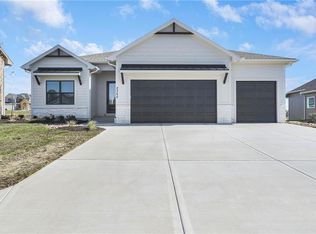
- $--4 bd3 ba2.4k sqft2371 NE Skopelas Ct, Grain Valley, MO 64029Sold

- $--4 bd3 ba2.4k sqft2376 NE Skopelos Ct, Grain Valley, MO 64029Sold
- $500,7004 bd3 ba1.7k sqft2340 NE Skopelos Ct, Blue Springs, MO 64029Off Market
- $--4 bd3 ba2.4k sqft2353 NE Colonnade Ave, Blue Springs, MO 64029Sold
- $--4 bd3 ba2.4k sqft2347 NE Skopelos Ct, Blue Springs, MO 64014Sold
A local agent can set up tours, give advice and negotiate with sellers.
A local lender can help you make sure your offer is ready when you are.
Similar homes
- $509,9004 bd3 ba2.4k sqft2368 NE Colonnade Ave, Blue Springs, MO 64029New Construction
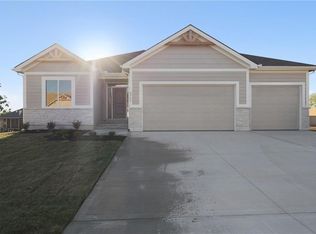 MLS ID #2596733, Bill Reifeiss, Keller Williams Platinum Prtnr. Heartland MLS as distributed by MLS GRID
 - $550,0005 bd3 ba2.7k sqft4805 SW 3rd St, Blue Springs, MO 64014For Sale
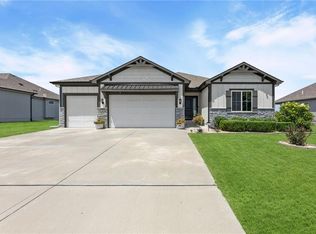 MLS ID #2629963, Pam Malcy, BHG Kansas City Homes. Heartland MLS as distributed by MLS GRID
 - $509,9004 bd3 ba2.4k sqft216 SW Chelmsford Dr, Blue Springs, MO 64014New Construction
 Heartland MLS as distributed by MLS GRID
 - $569,9005 bd4 ba2.7k sqft820 SE Partridge Ln, Blue Springs, MO 64014For Sale
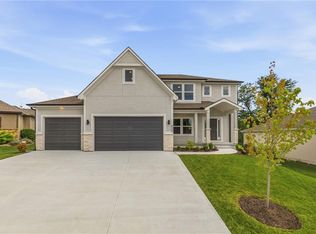 MLS ID #2632460, Vicki Shepherd, Realty Executives. Heartland MLS as distributed by MLS GRID
 - $465,0004 bd3 ba2.6k sqft1305 NW Crestwood Dr, Grain Valley, MO 64029For SaleMLS ID #2632404, Jessica Smotherman, RE/MAX Elite, REALTORS. Heartland MLS as distributed by MLS GRID
- $516,5003 bd2 ba1.9k sqft7905 Hoot Owl St, Blue Springs, MO 64014New ConstructionMLS ID #2596448, Amy Arndorfer, Premium Realty Group LLC. Heartland MLS as distributed by MLS GRID
- from $509,9004 bd3 ba2.4k sqftCarlson Plan, Eagles Ridge - Blue Springs, Blue Springs, MO 64014New ConstructionFitz Osborn Real Estate
- $469,9503 bd2 ba1.5k sqft501 SW Newport Dr, Blue Springs, MO 64014For SaleMLS ID #2595377, Terry Christensen, ReeceNichols - Lees Summit. Heartland MLS as distributed by MLS GRID
- $589,9004 bd4 ba2.7k sqft7901 Hoot Owl St, Blue Springs, MO 64014New ConstructionMLS ID #2596609, Amy Arndorfer, Premium Realty Group LLC. Heartland MLS as distributed by MLS GRID
- $549,0004 bd3 ba2.8k sqft2605 NE Crestview St, Blue Springs, MO 64029New ConstructionMLS ID #2606562, Silas Gray, Keller Williams Southland. Heartland MLS as distributed by MLS GRID
- $480,0004 bd3 ba2.8k sqft204 SW Chelmsford Dr, Blue Springs, MO 64014New ConstructionHeartland MLS as distributed by MLS GRID
- $484,9504 bd3 ba2k sqft4712 SW 6th Ter, Blue Springs, MO 64014For SaleMLS ID #2576787, Terry Christensen, ReeceNichols - Lees Summit. Heartland MLS as distributed by MLS GRID
- $490,0004 bd3 ba2.5k sqft141 SE Griffin St, Blue Springs, MO 64064For SaleMLS ID #2628141, Homes By Brandy Team, Keller Williams Realty Partners Inc.. Heartland MLS as distributed by MLS GRID
- $569,0004 bd3 ba2.7k sqft814 NW Hickory Ridge Dr, Grain Valley, MO 64029For SaleMLS ID #2589435, David Witt, PC, Realty Professionals Heartland. Heartland MLS as distributed by MLS GRID
- $509,9503 bd2 ba1.7k sqft509 SW Newport Dr, Blue Springs, MO 64014For SaleMLS ID #2569937, Terry Christensen, ReeceNichols - Lees Summit. Heartland MLS as distributed by MLS GRID
- $460,6054 bd3 ba2.5k sqft9014 SW 4th St, Lees Summit, MO 64064New ConstructionHeartland MLS as distributed by MLS GRID
- $510,0004 bd4 ba2.2k sqft1901 Verbena Ave, Greenwood, MO 64034For SaleMLS ID #2631333, Abi Cheney, Asher Real Estate LLC. Heartland MLS as distributed by MLS GRID
- $411,7034 bd3 ba1.8k sqft409 SW Mulberry Ct, Blue Springs, MO 64014New ConstructionHeartland MLS as distributed by MLS GRID
- $635,0004 bd3 ba2.8k sqft2604 Crestview St, Blue Springs, MO 64029For SaleMLS ID #2609199, Hern Group, Keller Williams Platinum Prtnr. Heartland MLS as distributed by MLS GRID
- $749,0005 bd5 ba3.1k sqft4204 SE Adams Dr, Blue Springs, MO 64014For SaleMLS ID #2602623, Christina Brown, Sage Door Realty, LLC. Heartland MLS as distributed by MLS GRID
